BIGGER THAN THE AVERAGE!!! And not just bigger but exquisitely decorated, largely extended and with a DETACHED DOUBLE GARAGE!!! I'm sure you can tell already that this is not your usual three bedroom traditional semi. Not only does this wonderful home benefit from being located in an EXTREMELY COVETED ROAD but also boasts features such as an extended and refitted ultra modern Kitchen, an extended and beautifully presented Lounge, separate bay fronted Dining Room and a luxurious refitted family Bathroom. But that's not all: to the front of the property we find a generous driveway for off road parking, whilst the rear of the property boasts a long expanse of garden leading to a DETACHED DOUBLE GARAGE!!! What more could you ask for: and all for a very very competitive price. If you have been hastily searching for a new home in this area, you will have realised by now that such properties get snapped up by a lucky new buyer in an instant:.and this fantastic find is no exception!!! Be quick to book a viewing or risk being very disappointed!!! I guarantee you will not have seen a house quite like this before!!! 0121 377 88 99.
Room: Entrance Porch - With double glazed door to front.
Room: Entrance Hall - Door to front aspect and radiator.
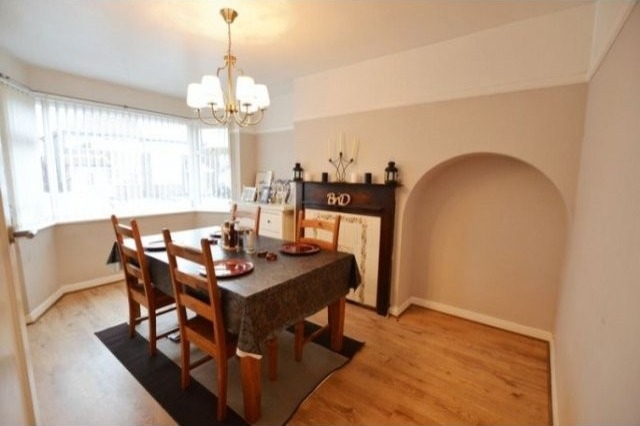
Room: Dining Room - 14' 2'' into bay x 9' 11 max (4.31m x 3.02m) - Double glazed bay window to front aspect and radiator.
Room: Entended Lounge - 20' 8'' x 9' 11 max (6.29m x 3.02m) - Double glazed patio doors to rear garden, gas fire, radiator and television point.
Room: Extended Kitchen - 20' 6'' x 8' 4 max (6.24m x 2.54m) - A beautiful extended and fully refitted kitchen comprising of a range of wall and base units with complementing work surfaces. Stainless steel sink and drainer, tiled splash back, gas cooker point with cooker hood over. Plumbing for washing machine and plumbing for dishwasher, space for fridge freezer, radiator and double glazed door and window to rear garden.
Room: First Floor Landing - Double glazed window to side aspect and access to loft.
Room: Bedroom One - 14' 4'' into bay x 9' 5 (4.37m x 2.87m) - Double glazed bay window to front aspect, radiator and television point.
Room: Bedroom Two - 14' 4'' into bay x 9' 5 (4.37m x 2.87m) - Double glazed bay window to rear aspect, radiator and television point.
Room: Bedroom Three - 8' 11'' x 6' 4 (2.72m x 1.93m) - Double glazed bow window to front aspect and radiator.
Room: Bathroom - A beautifully refitted designer bathroom being fully retiles and complete with panelled bath and pedestal wash hand basin. Heated towel rail and double glazed bay window to rear aspect.
Room: WC - Separate WC with low level WC and double glazed window to side aspect.
Room: Detached Double Garage - A large double garage having two up and over doors and access door to the rear garden.
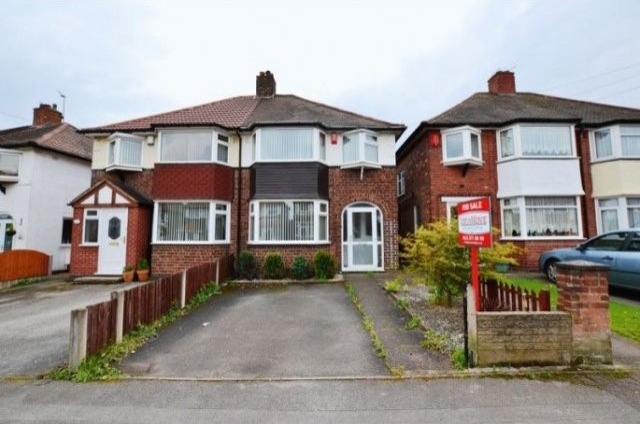
Room: Front Approach - A well presented front approach with tarmacadam driveway.
Room: Rear Garden - A long rear garden with laid to lawn and patio area.
Property Features
LARGELY EXTENDED TRADITIONAL SEMI DETACHED
FANTASTIC LOCATION
FULLY REFURBISHED INTERIOR
HUGE EXTENDED KITCHEN
DINING ROOM & EXTENDED LOUNGE
THREE BEDROOMS
DETACHED DOUBLE GARAGE

 DELL VOSTRO 200 INTEL CORE 2 DUO 4GB RAM
 Munkgatan 12, Munkfors
 Jeep Wrangler
 Chevrolet Corvette
 Hörn 1, Lakene, Hagfors
 Ängsstigen 18, Sunnemo, Hagfors
 Nueva promoción está ubicado en una parcel..
 Busserolles (Dordogne) - A gorgeous six be..
 Le Lindois (Charente) - Impressive 4 bedro..
 Chalet individual con parcela de terreno d..
 Saint Saud Lacoussière (Dordogne) - Buildi..
 Marval (Haute Vienne) - Stunning barn conv..
 Ste Fortunade (19) - Superb Manor house, p..
 Esta villa, diseñada con una emocionante c..