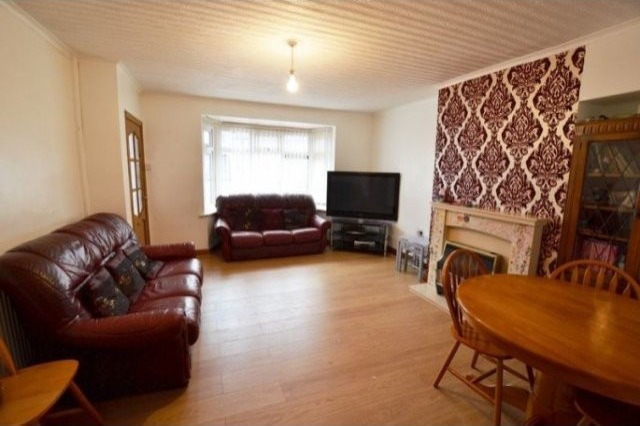
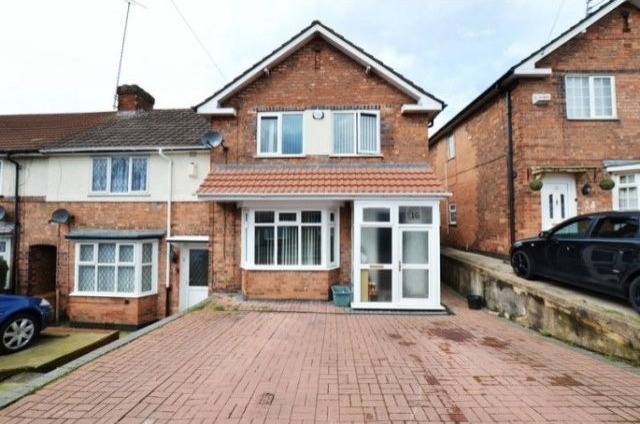
WELL, WHAT CAN I SAY: WE'VE DONE IT AGAIN!!! Another delicious property, primed and ready for a lucky new buyer. Located in the popular B24 area of Erdington, this three bedroom end terraced property has a lot to boast about. Benefits include very spacious accommodation throughout, REFITTED FAMILY BATHROOM AND EN-SUITE, a drive for two vehicles and a large rear garden. The accommodation internally briefly comprises; entrance porch, entrance hall, spacious lounge diner, kitchen, refitted luxury shower room, a simply huge master bedroom with en-suite, and two further generous bedrooms. Externally, the property boasts a large lawned garden to the rear and a block paved front driveway. It has been a long time since I have seen a property in this price range which has so much to offer: the huge rooms, the extra bathroom, the large drive, the big garden, the great area: and the list goes on! So I have a feeling it won't be on offer for very long. Be quick to book an early viewing.
Room: Entrance Porch - Double glazed door to front and double glazed windows to side and front.
Room: Entrance Hall - Door to front and radiator.
Room: Lounge - 17' 4'' x 13' 9 (5.28m x 4.19m) - Double glazed window to front aspect, radiator and television point. Large under stairs store cupboard.
Room: Kitchen - 10' 0'' x 9' 4 (3.05m x 2.84m) - Fitted kitchen having a range of wall and base units, stainless steel sink and drainer, work surfaces with tiled splash backs, gas cooker point, plumbing for washing machine/dishwasher, space for fridge freezer. Double glazed window to rear aspect and door to rear garden.
Room: Family Bathroom - A very modern refitted suite comprising of a luxury corner shower, vanity unit and low level wc. Fully tiled with radiator.
Room: First Floor Landing - Having double glazed window to side aspect and access to loft.
Room: Bedroom One - 12' 3'' x 11' 10 (3.73m x 3.60m) - Double glazed window to front aspect, built in wardrobes and radiator.
Room: En-suite - Having suite comprising corner shower, vanity unit and low level wc. Fully tiled.
Room: Bedroom Two - 12' 10'' x 9' 5 max (3.91m x 2.87m) - Double glazed window to rear aspect, fitted wardrobe, radiator and television point.
Room: Bedroom Three - 9' 6'' x 7' 5 (2.89m x 2.26m) - Double glazed window to rear aspect, and radiator.
Room: Front Approach - A large driveway providing parking for two vehicles.
Room: Rear Garden - A large rear garden, being mainly laid to lawn with block paved area and enclosed by fencing.
Property Features
SPACIOUS END TERRACED PROPERTY
THREE LARGE BEDROOMS
HUGE LOUNGE
FAMILY BATHROOM AND ENSUITE
MODERN KITCHEN
OFF ROAD PARKING
LONG REAR GARDEN

 Utovarivač jcb 2cx
 Robinzoni
 turizam
 38' Cabo 38 Express 2008
 Zetor 8441 Proxima
 Belarus 952
 Fendt 308
 John Deere 5720
 Sport Kawasaki Zx6R
 Garten Garnitur mit 6 stapelstühlen
 Scooter Piaggio Fly 50, silver
 Audi A6 2.0 TDI
 Квартира с ремонтом ,мебелью и техникой
 Holzhäcksler Holzschredder + Zapfwelle G