BUSY BEES BUY BUSINESS CLASS!!! SIMPLY PUT: ONE HUGELY SPACIOUS, STUNNINGLY PRESENTED FAMILY HOME!!! I'm sure we'd all agree that our frantic lifestyles leave precious little time for DIY or similar pursuits and therefore in our homes we crave convenience and ease, essentially a spacious home where we can just kick back and relax! Number one on the wish list I know will be a Kitchen where we can cook, eat and relax:.and once you are satisfied there are enough bedrooms, and plenty of space to live comfortably, this will be the room that will make or break your choice of next home. Well!!!! THEY DON'T COME MUCH BETTER THAN THIS!!! Measuring a whopping 19 feet 5 inches by 9 feet 2 inches, this stunning Kitchen Diner really is the heart of the home and boasts features such as a beautifully tiled floor, designer wall and base units, and enough space for even the largest of dining tables. The other vitally important room of course is your perfect Living room:. and once again, this property does not disappoint: being airy and spacious, and measuring almost 16 FEET WIDE, with double doors opening onto the private rear Garden. Further benefits to this impressive executive residence include a STUNNING MASTER BEDROOM WITH EN-SUITE, two further DOUBLE BEDROOMS, luxury Family Bathroom and an impressive Entrance Hall with Guest WC. The property is located in a coveted area of Leek, within a quiet cul-de-sac, and externally benefits from a large Driveway to the front and a low maintenance rear Garden. If you have been in search of a hugely spacious, modern home with more to boast about than even I can list, then you need to see this fantastic property!!!
Room: Entrance Hall - A spacious Entrance Hall with double glazed door to front, under stairs cupboard and radiator.
Room: Guest WC - With wash hand basin, low level WC, radiator and extractor fan.
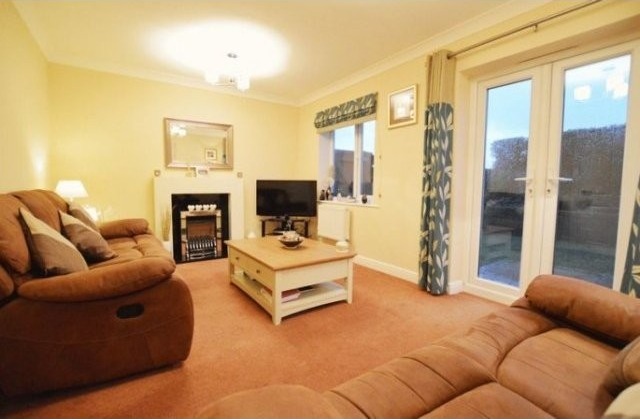
Room: Living Room - 15' 6'' x 10' 6'' (4.72m x 3.20m) - With double glazed window to rear aspect and double glazed patio doors to rear Garden. Wall mounted gas fire, two radiators and television point.
Room: Kitchen Diner - 19' 5'' x 9' 2'' (5.91m x 2.79m) - A beautifully spacious Kitchen Diner with double glazed bay window to front aspect, double glazed window to side aspect and door to side Driveway. Fitted with a range of wall and base units with complementing work surfaces. Stainless steel one and a half bowl sink with drainer and tiled splash backs. Integrated electric oven with gas hob and cooker hood over. Plumbing for washing machine, space for fridge freezer, cupboard housing central heating boiler, radiator and large dining area for table and chairs.
Room: First Floor Landing - With airing cupboard and access to loft.
Room: Bedroom One - 15' 2'' into bay x 10' 1'' max (4.62m x 3.07m) - A very spacious Master Bedroom with double glazed bay window to front aspect. Built in wardrobes, radiator and television point.
Room: En-suite - Double glazed window to front aspect. Suite comprising shower cubicle with shower, pedestal wash hand basin and low level WC. Fully tiled with designer tiling to walls, extractor fan, electric shaver point and radiator.
Room: Bedroom Two - 10' 9'' x 8' 3'' (3.27m x 2.51m) - Double glazed patio doors with Juliet balcony to rear aspect, radiator and television point.
Room: Bedroom Three - 10' 7'' x 6' 10'' (3.22m x 2.08m) - Double glazed window to rear aspect, radiator and television point.
Room: Family Bathroom - Double glazed window to rear aspect. Suite comprising; panelled bath with shower over, pedestal wash hand basin and low level WC. Extractor fan and radiator.
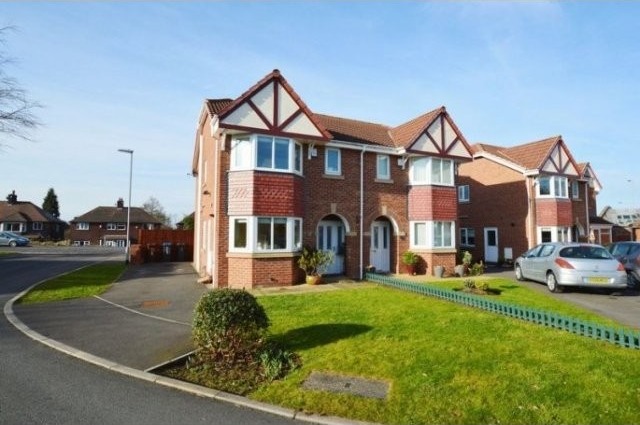
Room: Front Approach - The property boasts huge curb appeal with a long tarmacadam driveway to the side providing off road parking and an attractive laid to lawn.
Room: Rear Garden - With laid to lawn, paved patio area, and gated access from the driveway.
Property Features
HUGELY SPACIOUS EXECUTIVE SEMI DETACHED HOME
COVETED CUL-DE-SAC LOCATION WITHIN LEEK
EXTREMELY WELL PRESENTED THROUGHOUT
IMPRESSIVE 19.5 FEET LONG KITCHEN DINER
SPACIOUS LOUNGE WITH DOUBLE DOORS TO REAR
LARGE ENTRANCE HALL WITH GUEST WC
MASTER BEDROOM WITH EN-SUITE

 BADERNA okolica-građevinsko zemljište
 POREČ okolica-obiteljska kuća sa 5 spavačć..
 58' Azimut 58 Atlantis 2016
 539' Cruise Ship 448 Passengers 1981
 34' Sea Ray 340 Sundancer 2002
 50' Cruisers Yachts cantius 2018
 133' IAG Tri-Deck Motor Yacht 2016
 49' DeFever Pilothouse 2004
 Chevrolet Equinox Equinox
 Ford Explorer Explorer
 KraftfahrerCE im Nahverkehr (w/m)
 Ford F-150 F-150
 Ford Focus Focus
 72' Burger 72 Cockpit Motoryacht 1961