WHEN 'OPPORTUNITY KNOCKS', don't leave it standing at the front door, no talent show required here!!! This superb EXTENDED three bedroom home is bound to steal the show!!! Now, anyone searching for a new home in this area of Four Oaks will know that the location of this property alone will make it of extreme interest, and that's before we even look at the other fantastic benefits. Boasting features such as a spacious Lounge, a 16 FEET LONG REFITTED KITCHEN and a wonderful EXTENSION creating a separate Dining Room off the Kitchen, this property is far from your normal three bed semi!!! Other benefits include off road parking, a sizable Garage/workshop and THREE BEDROOMS with a large Wet Room. The rear of the property boasts a low maintenance Garden with paved patio and mature shrub borders. If you have been searching for a spacious property in A SUPERB LOCATION, this property is sure to tick all your boxes!!! Call now for an early viewing!!!
Room: Entrance Porch - Double glazed door to front aspect and double glazed windows to side and front aspects.
Room: Entrance Hall - With stairs to first floor and radiator.
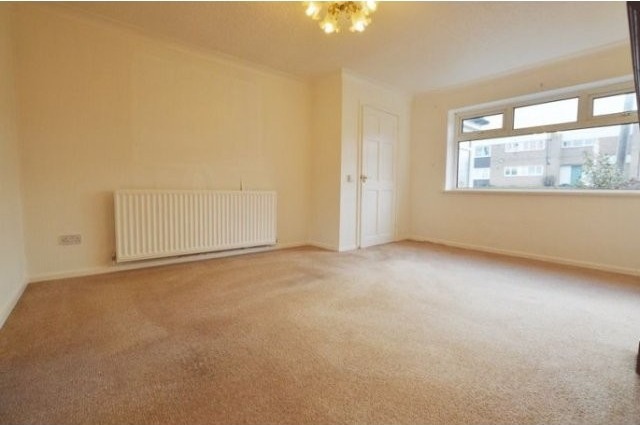
Room: Lounge - 15' 3'' x 12' 5'' (4.64m x 3.78m) - Double glazed window to front aspect, radiator and television point.
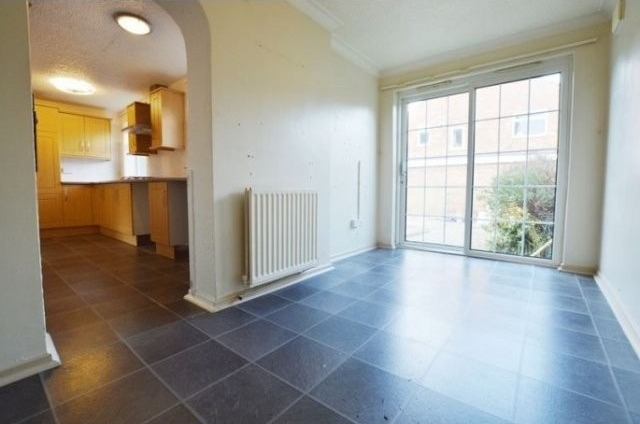
Room: Dining Room - 13' 10'' x 7' 5'' (4.21m x 2.26m) - Double glazed patio doors to rear garden, radiator and television point.
Room: Kitchen - 15' 8'' x 7' 4'' (4.77m x 2.23m) - Double glazed window to rear aspect. Fitted with a range of wall and base units having complementing work surfaces. Stainless steel sink and drainer. High level electric oven, gas hob and cooker hood over. Plumbing for washing machine/dishwasher, integrated fridge and freezer, and cupboard housing central heating boiler.
Room: First Floor Landing - Double glazed window to side aspect and aspect to loft.
Room: Bedroom One - 12' 1'' x 8' 9'' (3.68m x 2.66m) - Double glazed window to front aspect and radiator.
Room: Bedroom Two - 10' 10'' x 8' 10'' (3.30m x 2.69m) - Double glazed window to rear aspect and radiator.
Room: Bedroom Three - 8' 10'' x 6' 9'' (2.69m x 2.06m)
Room: Shower Room/ Wet Room - Double glazed window to side aspect. Fully tiled wish shower and wet room flooring. Pedestal was hand basin, low level WC, extractor fan and radiator.
Room: Garage/Workshop - 15' 9'' x 7' 9'' (4.80m x 2.36m) - With up and over door to front, power and lighting. Radiator and storage cupboard.
Room: Front Approach - The property is approached via a driveway providing off road parking.
Room: Rear Garden - With paved patio area, mature shrub borders and enclosed by fencing.
Property Features
SUPERB EXTENDED SEMI DETACHED HOME
OUTSTANDING LOCATION IN FOUR OAKS
SPACIOUS ENTRANCE HALL & PORCH
LARGE LIVING ROOM
SEPARATE EXTENDED DINING ROOM
16 FEET LONG REFITTED KITCHEN
THREE BEDROOMS & SPACIOUS WET ROOM

 Buick
 Istra – 12.233 m² prostrano zemljište, mir..
 Cancelada, Marbella-Estepona, , 4..
 Empfangsmitarbeiter (m/w)
 63' Marquis 2013
 93' Custom 93' Fast Ferry 2011
 103' Custom Fast Catamaran Ferry 2002
 341' Custom Geared RoRo Cargo Ships 1..
 33' Cobalt 336 2013
 36' Nor-Tech 3600 Supercat 2005
 68' Symbol 2005
 80' Azimut 80 Carat Flybridge 2006
 159' Feadship 1987
 77' President Custom 750 Enclosed Bri..