
Cars Trucks
4.204 ads
Open Cars Trucks →4.204 active ads
Real Estate
484.833 ads
Open Real Estate →484.833 active ads
Machinery & Tools
346 ads
Open Machinery & Tools →346 active ads
Marketplace
Farm & Horses13
Art & Artists62
Antiques20
Health & Medical121
Clothing Apparel70
Mobile Phones215
Hotels Travel Tourism18.425
Pets & Animals1.952
For Kids and Babies14
Nautics and Aviation24.221
Computers & Electronics197
Services1.393
Books & Magazines6
Musical Instruments54
Job2.533
Home & Garden411
Sports & Fitness115
Personals146
Audio Video Photo77
Entertainment23
All Others298
Forgot Password?
Don't have an account? Register
Top
 50' Marquis 500 Sport Coupe 2009
515.200 EUR
 70' Azimut 70 Flybridge Trade In 2010
1.287.200 EUR
 70' Elliott Custom Luxury Sports Fish..
245.100 EUR
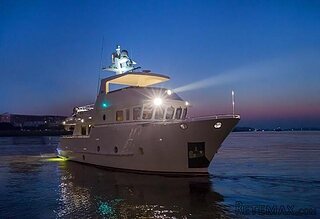 65' Bering Pilothouse 2013
1.657.800 EUR
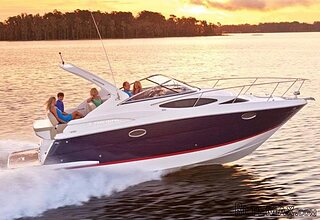 30' Regal 30 Express 2015
91.400 EUR
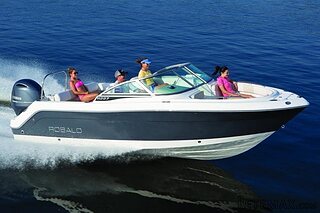 22' Robalo R227 Dual Console 2018
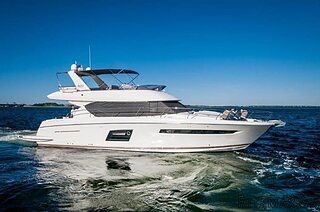 62' Prestige 620 Flybridge 2014
909.900 EUR
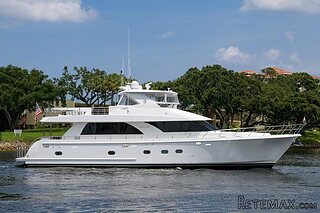 74' Ocean Alexander 74 Open Flybridge..
1.910.500 EUR
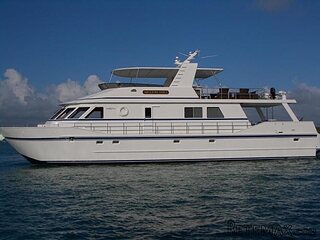 90' Custom Boundless 2009
573.400 EUR
 85' Aicon Flybridge 2006
2.659.200 EUR
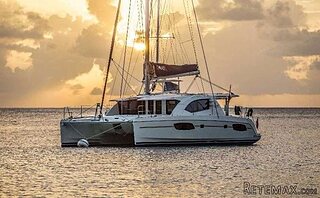 44' Leopard 44 2014
394.700 EUR
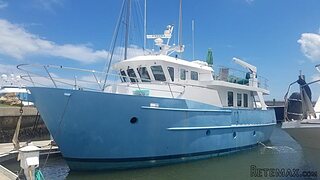 55' Cape Horn Yachts 55 2000
498.600 EUR
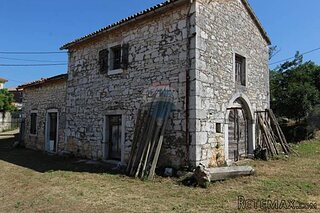 Višnjan, imanje za obnovu s pogledom na mo..
215.000 EUR
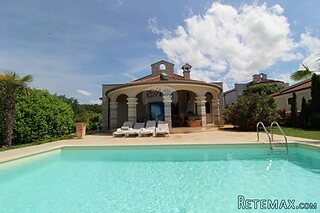 Kuća Žbandaj, 3 spavaće sobe i bazen
275.000 EUR
3 bed house on a basement with garden..
Location
Europe › France › Aquitaine
Date Added: 13.04.2015 at 21:24
Expiration Date: 27.06.2031 at 12:58
Page Views: 154
Listing ID 25193
Technical data
Purpose
Sale
Description
Lot et Garonne 47, Miramont de Guyenne 47800
3 bed house on a basement with garden and garage within walking distance of all shops
* House 103m²
* Building period: 1970’s
* Living/diner
* Separate kitchen
* 3 bedrooms
* Bathroom
* Shower room
* 2 toilets (one separate)
* Oil-fired central heating
* Garage/workshop (basement)
* Mains drainage
* 500m² plot
* Edge of town location
* Village with all shops within walking distance
*
3 bed house from the 70’s in need of updating comprising a bedroom, a shower room, garage, utility room and boiler area on the ground floor. The first floor comprises of the following: living/diner, separate kitchen, 2 bedrooms, bathroom, hallway and separate toilet.
The house needs serious renovation although the 1st floor being equipped with double glazing and the central heating being fine (recent boiler).
The accommodation is as follows:
Ground floor
Garage: 4,60m x 3,25m + 2,60m x 2,83m (22,31m²) – concrete floor, sink, water heater, electricity meter, water meter
Hallway: 3,87m x 1,69m (6,54m²) – concrete floor, boiler, concrete staircase to 1st floor, built-in cupboards
Utility room: 3,50m x 3,05m (10,67m²) – lino floor, double sink with cupboards, built-in cupboards, doors to storage room and hallway (to bedroom 1 and shower room)
Storage room: 3,09m x 1m (3,09m²) – concrete floor
Hallway: 1,03m x 3,07m + 1,48m x 1,25m + 0,95m x 0,80m (5,77m²) – lino floor, doors to shower room and bedroom 1
Shower room: 2,20m x 1,74m (3,83m²) – lino floor, shower, toilet, hand basin, bidet
Bedroom 1: 2,93m x 3,52m (10,31m²) – lino floor
1st floor
Hallway: 0,89m x 5,12m (4,55m²) – tiled floor, doors to living/diner, separate kitchen, 2 bedrooms, bathroom and separate toilet
Separate kitchen: 2,66m x 3,72m (9,89m²) – tiled floor, double sink with cupboards, gas cooker, hob
Living/diner: 3,57m x 3,75m + +3,57m x 2,75m (23,20m²) – tiled floor, sliding doors to front balcony
Bathroom: 1,75m x 2,23m + 0,57m x 1,18m (2,61m²) – tiled floor, bath/shower, hand basin, bidet, built-in cupboards
Bedroom 2: 2,80m x 3,55m (9,94m²) – parquet floor
Separate toilet: 1,70m x 0,89m (1,51m²) – tiled floor
Bedroom 3: 3m x 3,62m (10,86m²) – parquet floor
The house is set on the outskirts of Miramont de Guyenne within walking distance of all shops and within only 20min. of Marmande with its motorway to Bordeaux and Toulouse. Bergerac and its international airport are within 35min.
The house is connected to mains drainage. There is an oil-fired central heating (recent boiler).
Summary
Details
Listing No : 1162
Office ID : APS2637
Listing Type : For Sale
Price FAI : €91,800
Category : House
Locality : Miramont de Guyenne
Region : Aquitaine
Land size : 500
Bedrooms : 3
Living area : 103
Bathrooms : 2
Closest town : Miramont de Guyenne
Land Required : Small garden (under 1000m2)
Business Potential : Income Potential
Property Location : Town/Village
Property Condition : Fully Restored (excellent)
Miscellaneous : New
3 bed house on a basement with garden and garage within walking distance of all shops
* House 103m²
* Building period: 1970’s
* Living/diner
* Separate kitchen
* 3 bedrooms
* Bathroom
* Shower room
* 2 toilets (one separate)
* Oil-fired central heating
* Garage/workshop (basement)
* Mains drainage
* 500m² plot
* Edge of town location
* Village with all shops within walking distance
*
3 bed house from the 70’s in need of updating comprising a bedroom, a shower room, garage, utility room and boiler area on the ground floor. The first floor comprises of the following: living/diner, separate kitchen, 2 bedrooms, bathroom, hallway and separate toilet.
The house needs serious renovation although the 1st floor being equipped with double glazing and the central heating being fine (recent boiler).
The accommodation is as follows:
Ground floor
Garage: 4,60m x 3,25m + 2,60m x 2,83m (22,31m²) – concrete floor, sink, water heater, electricity meter, water meter
Hallway: 3,87m x 1,69m (6,54m²) – concrete floor, boiler, concrete staircase to 1st floor, built-in cupboards
Utility room: 3,50m x 3,05m (10,67m²) – lino floor, double sink with cupboards, built-in cupboards, doors to storage room and hallway (to bedroom 1 and shower room)
Storage room: 3,09m x 1m (3,09m²) – concrete floor
Hallway: 1,03m x 3,07m + 1,48m x 1,25m + 0,95m x 0,80m (5,77m²) – lino floor, doors to shower room and bedroom 1
Shower room: 2,20m x 1,74m (3,83m²) – lino floor, shower, toilet, hand basin, bidet
Bedroom 1: 2,93m x 3,52m (10,31m²) – lino floor
1st floor
Hallway: 0,89m x 5,12m (4,55m²) – tiled floor, doors to living/diner, separate kitchen, 2 bedrooms, bathroom and separate toilet
Separate kitchen: 2,66m x 3,72m (9,89m²) – tiled floor, double sink with cupboards, gas cooker, hob
Living/diner: 3,57m x 3,75m + +3,57m x 2,75m (23,20m²) – tiled floor, sliding doors to front balcony
Bathroom: 1,75m x 2,23m + 0,57m x 1,18m (2,61m²) – tiled floor, bath/shower, hand basin, bidet, built-in cupboards
Bedroom 2: 2,80m x 3,55m (9,94m²) – parquet floor
Separate toilet: 1,70m x 0,89m (1,51m²) – tiled floor
Bedroom 3: 3m x 3,62m (10,86m²) – parquet floor
The house is set on the outskirts of Miramont de Guyenne within walking distance of all shops and within only 20min. of Marmande with its motorway to Bordeaux and Toulouse. Bergerac and its international airport are within 35min.
The house is connected to mains drainage. There is an oil-fired central heating (recent boiler).
Summary
Details
Listing No : 1162
Office ID : APS2637
Listing Type : For Sale
Price FAI : €91,800
Category : House
Locality : Miramont de Guyenne
Region : Aquitaine
Land size : 500
Bedrooms : 3
Living area : 103
Bathrooms : 2
Closest town : Miramont de Guyenne
Land Required : Small garden (under 1000m2)
Business Potential : Income Potential
Property Location : Town/Village
Property Condition : Fully Restored (excellent)
Miscellaneous : New
Equipment and extras +
Loan Calculator +
Reviews +
Reviews (0)
★ Write a ReviewNo reviews yet — be the first to share your experience.
★ Write a Review
Retemax Similar Items
-
 990.000 EUR
Matulji -Samostojeća kuća s poslovnim prostorom
-

 490.000 EUR
KRK, samostojeća kuća s bazenom
-
 160.000 EUR
Na prodaju vikend kuca na Banstolu
 900.000 EUR
Turisticki kompleks na Fruskoj Gori
-
 45.000 EUR
Prodajem kucu u centru Jarkovca
 225.000 EUR
Prodajem LUX kucu u Smederevu
-

 470.000 EUR
POBRI, prodaje se interesantna kuća