
Cars Trucks
4.206 ads
Open Cars Trucks →4.206 active ads
Real Estate
484.860 ads
Open Real Estate →484.860 active ads
Machinery & Tools
346 ads
Open Machinery & Tools →346 active ads
Marketplace
Farm & Horses13
Art & Artists62
Antiques20
Health & Medical121
Clothing Apparel70
Mobile Phones215
Hotels Travel Tourism18.425
Pets & Animals1.943
For Kids and Babies14
Nautics and Aviation24.221
Computers & Electronics197
Services1.393
Books & Magazines6
Musical Instruments54
Job2.532
Home & Garden410
Sports & Fitness115
Personals146
Audio Video Photo77
Entertainment23
All Others298
Forgot Password?
Don't have an account? Register
Top
 Ford EcoSport 1.0
17.950 EUR
 Citroen C4 1.2 Feel
23.950 EUR
 Fiat Punto 1.3 JTD
6.950 EUR
 Volkswagen Golf R Auto 2.0 DSG
26.950 EUR
 Fiat 500 Lounge 1.2
10.950 EUR
 Korzo- poslovni prostor za trgovinu !
1.360 EUR
 Otok Krk, Vrbnik, 288.30m2, fenomenalna ku..
1.685.000 EUR
 Pula, centar - 1. kat, 2 spavaće, 2 kupaon..
320.000 EUR
 Mošćenička draga- Brseč, građevinsko zemlj..
140.000 EUR
 Privlaka, apartman S5 sa krovnom terasom/b..
520.000 EUR
 Trimer Stihl FS 90 4-mix
250 EUR
 Multifunkcionalni Marketplace Retemax s ve..
85.000 EUR
 Zemljište u Barbarigi s potencijalom
39.410 EUR
 Banjole! Trosoban stan u novogradnji! 5 mi..
450.000 EUR
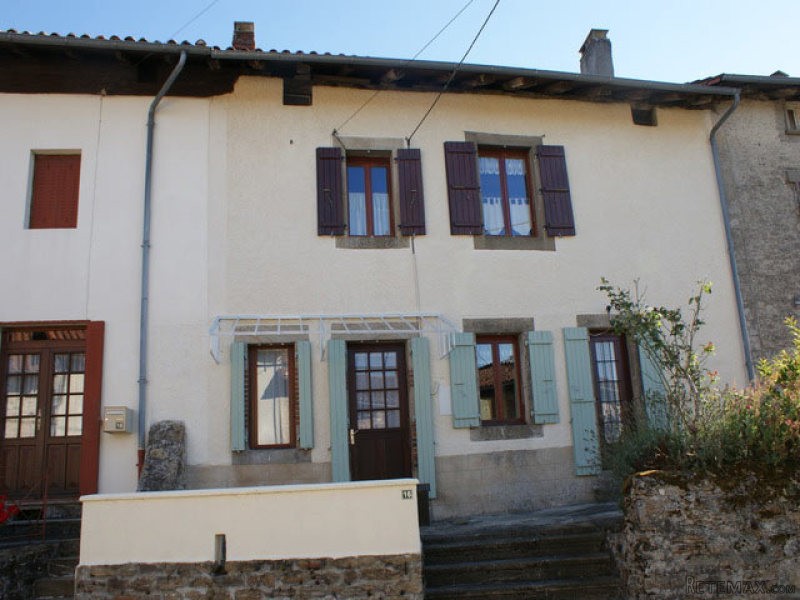
3-Bed Pretty Village House With..
Location
Europe › France › Limousin
Date Added: 29.03.2017 at 19:11
Expiration Date: 17.02.2031 at 11:23
Page Views: 179
Listing ID 420422
Technical data
Purpose
Sale
Size of Property
1.594 m²
Bedrooms
3
Description
This attached cottage is situated in a small pretty hamlet in the Haute Vienne near to a pleasant village with supermarket, restaurants, boulangerie, doctor, pharmacy etc.
Being only 30 minutes from Limoges airport which has regular flights to the UK, and a having a small manageable courtyard/garden, this property would make an ideal lock up and leave holiday home or nice easy to maintain permanent accommodation.
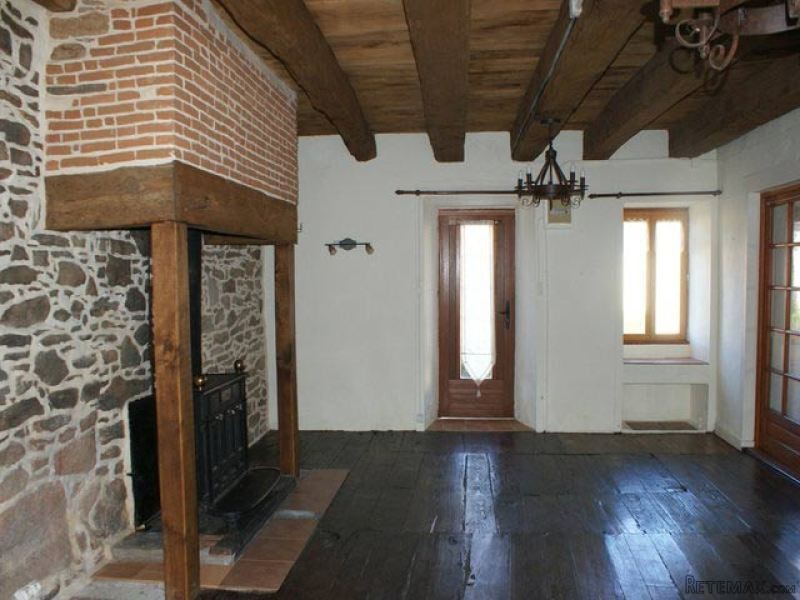
The house has been tastefully renovated and retains its character thanks to the exposed granite stone walls, beamed ceilings and beautiful old wooden floors.
Separate to the house but only a minutes walk away there is a barn and at the other end of the village, the property comes with a building plot.
The house comprises on the ground floor:
- kitchen (-13m2), tiled floor, wooden ceiling with beams, wood burning stove, plumbing for washing machine, glass door to rear patio;
- shower room (wet room)of about 3m2 with wash basin and WC, tiled floor and half walls, exposed granite stone walls above;
- a lounge (-30.4m2) with chestnut floorboards, exposed beams and stonework, fireplace and woodburning stove, original wood staircase to first floor, double glass doors through to the adjoining dining room;
- a dining room (-22.17m2), oak floorboards, fireplace with woodburning stove, exposed stone and beams and inbuilt cupboard, access to cellar, original wood staircase to upstairs and stable door to front terrace;
On the first floor there is:
- bedroom 1 (15.5m2)with original parquet floor;
- bedroom 2 (13.5m2)with built in cupboard,exposed beams,original parquet floor;
- bedroom 3 (12m2) parquet floorboards, exposed beamed ceiling;
- large family bathroom (9m2), shower cubicle, washbasin and WC, parquet flooring; door access to:
- the second floor there is a mezzanine (-10m2)with sloping ceilings which could be used as an occasional bedroom or office.
Private gated courtyard with well
Separate barn (roof tiles and wood where necessary renewed in 2006
Separate garden/potential building plot
Total area 1594m2
Total surface of about 1594 m2
Consommation conventionnelle :
320 kWh ep/m2.an
Estimation des Gaz a effet de serre :
4kg eqCO2/m2.an
Being only 30 minutes from Limoges airport which has regular flights to the UK, and a having a small manageable courtyard/garden, this property would make an ideal lock up and leave holiday home or nice easy to maintain permanent accommodation.
The house has been tastefully renovated and retains its character thanks to the exposed granite stone walls, beamed ceilings and beautiful old wooden floors.
Separate to the house but only a minutes walk away there is a barn and at the other end of the village, the property comes with a building plot.
The house comprises on the ground floor:
- kitchen (-13m2), tiled floor, wooden ceiling with beams, wood burning stove, plumbing for washing machine, glass door to rear patio;
- shower room (wet room)of about 3m2 with wash basin and WC, tiled floor and half walls, exposed granite stone walls above;
- a lounge (-30.4m2) with chestnut floorboards, exposed beams and stonework, fireplace and woodburning stove, original wood staircase to first floor, double glass doors through to the adjoining dining room;
- a dining room (-22.17m2), oak floorboards, fireplace with woodburning stove, exposed stone and beams and inbuilt cupboard, access to cellar, original wood staircase to upstairs and stable door to front terrace;
On the first floor there is:
- bedroom 1 (15.5m2)with original parquet floor;
- bedroom 2 (13.5m2)with built in cupboard,exposed beams,original parquet floor;
- bedroom 3 (12m2) parquet floorboards, exposed beamed ceiling;
- large family bathroom (9m2), shower cubicle, washbasin and WC, parquet flooring; door access to:
- the second floor there is a mezzanine (-10m2)with sloping ceilings which could be used as an occasional bedroom or office.
Private gated courtyard with well
Separate barn (roof tiles and wood where necessary renewed in 2006
Separate garden/potential building plot
Total area 1594m2
Total surface of about 1594 m2
Consommation conventionnelle :
320 kWh ep/m2.an
Estimation des Gaz a effet de serre :
4kg eqCO2/m2.an
Equipment and extras +
Loan Calculator +
Reviews +
Reviews (0)
★ Write a ReviewNo reviews yet — be the first to share your experience.
★ Write a Review


