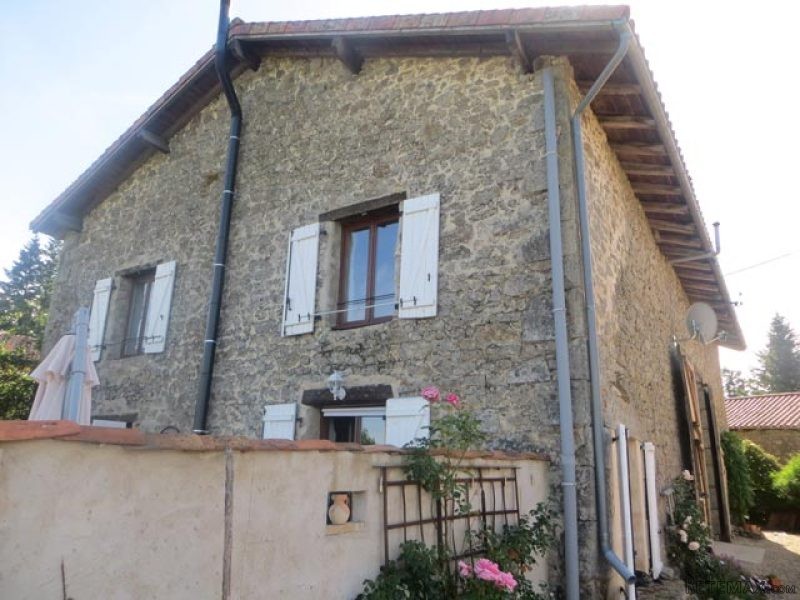
Situated in a peaceful hamlet in the Perigord/Limousin country park, this attractive stone property has been tastefully renovated with fine views of the surrounding countryside.
The house comprises of .. ground floor ..
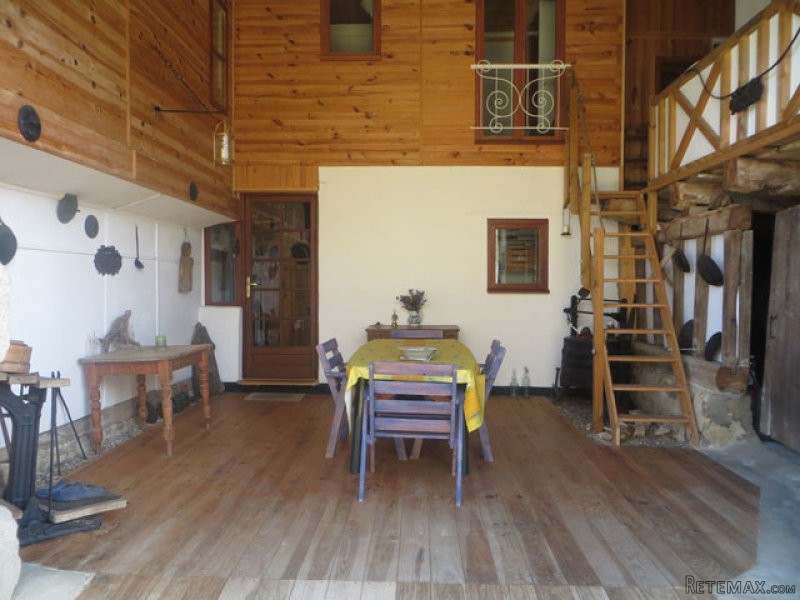
.. entrance area/covered eating area (20m2), wood floor
.. hallway (6m2), laminate floor
.. living area (37m2), with equipped corner kitchen, tiled floor with exposed stone walls and oak beams, wood burning stove, patio doors leading to SW-facing terrace
.. utility room/WC (4m2), tiled floor
.. office (3m2), tiled floor.
First floor ..
.. landing (4.5m2), carpeted on wood floor
.. bedroom (17m2), carpeted on wood floor, exposed stone wall with shower room (5m2), vinyl floor, with shower, basin and WC
.. two bedrooms (16m2,12m2), carpeted on wood floor
.. corridor (6m2), carpeted on wood floor
.. bathroom (4m2), tiled floor with bath, basin and WC
.. mezzanine (19m2), to possibly convert to another bedroom.
Double glazing throughout. New roof (2004).
Fosse septique (installed 2004).
Attached storage area (28m2)on ground floor.
Above-ground swimming pool.
South-west facing terrace.
Driveway and parking in courtyard.
Barn (103m2) with roof recently renewed (2008).
Total plot size 816 m2.
Consommation conventionnelle :
9999 kWh ep/m2.an
Estimation des Gaz a effet de serre :
9999kg eqCO2/m2.an

 38' Cabo 38 Express 2008
 Zetor 8441 Proxima
 Belarus 952
 Fendt 308
 John Deere 5720
 Sport Kawasaki Zx6R
 Garten Garnitur mit 6 stapelstühlen
 Scooter Piaggio Fly 50, silver
 Audi A6 2.0 TDI
 Квартира с ремонтом ,мебелью и техникой
 Holzhäcksler Holzschredder + Zapfwelle G
 DELL VOSTRO 200 INTEL CORE 2 DUO 4GB RAM
 Munkgatan 12, Munkfors
 Jeep Wrangler