
Cars Trucks
4.150 ads
Open Cars Trucks →4.150 active ads
Real Estate
484.741 ads
Open Real Estate →484.741 active ads
Machinery & Tools
246 ads
Open Machinery & Tools →246 active ads
Marketplace
Farm & Horses10
Art & Artists60
Antiques12
Health & Medical87
Clothing Apparel66
Mobile Phones188
Hotels Travel Tourism18.415
Pets & Animals1.118
For Kids and Babies13
Nautics and Aviation24.220
Computers & Electronics155
Services1.108
Books & Magazines7
Musical Instruments40
Job2.512
Home & Garden379
Sports & Fitness105
Personals7
Audio Video Photo57
Entertainment13
All Others256
Forgot Password?
Don't have an account? Register
Top
 70' Azimut 70 Flybridge Trade In 2010
1.287.200 EUR
 70' Elliott Custom Luxury Sports Fish..
245.100 EUR
 65' Bering Pilothouse 2013
1.657.800 EUR
 30' Regal 30 Express 2015
91.400 EUR
 22' Robalo R227 Dual Console 2018
 62' Prestige 620 Flybridge 2014
909.900 EUR
 74' Ocean Alexander 74 Open Flybridge..
1.910.500 EUR
 90' Custom Boundless 2009
573.400 EUR
 85' Aicon Flybridge 2006
2.659.200 EUR
 44' Leopard 44 2014
394.700 EUR
 55' Cape Horn Yachts 55 2000
498.600 EUR
 Višnjan, imanje za obnovu s pogledom na mo..
215.000 EUR
 Kuća Žbandaj, 3 spavaće sobe i bazen
275.000 EUR
 BADERNA okolica-građevinsko zemljište
104.000 EUR
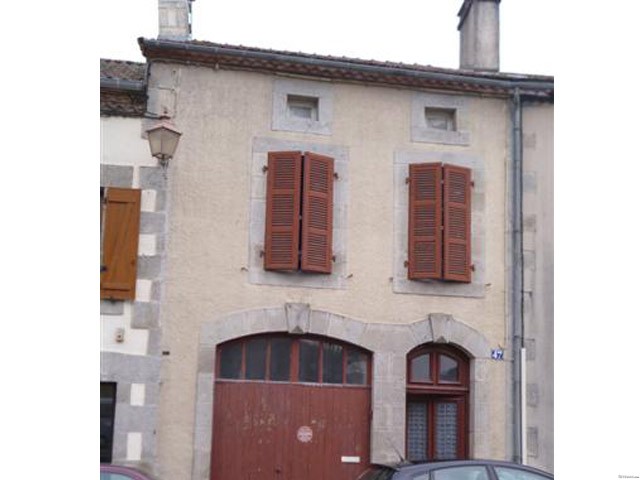
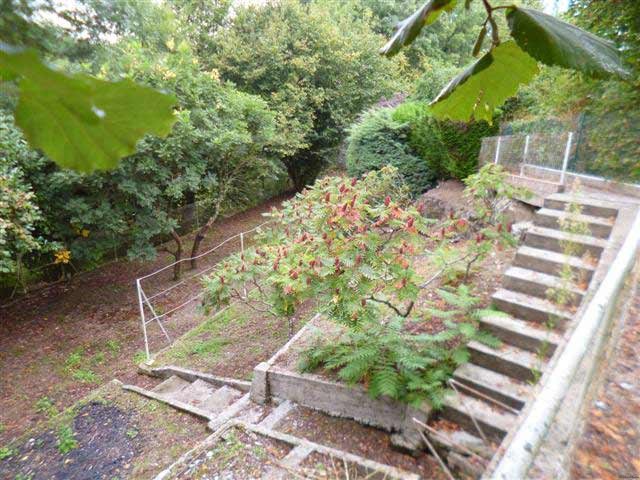
3-Bed Town House In The Centre Of A..
Location
Europe › France
Date Added: 13.04.2015 at 21:58
Expiration Date: 27.06.2031 at 12:58
Page Views: 77
Listing ID 50586
Technical data
Purpose
Sale
Bathrooms
1
Description
Semidetached stone house in the centre of a small town with all amenities and a weekly market in North Dordogne, comprising on the ground floor
- an entrance area (-9 m2)
- a living and dining room (-26 m2), two fire places, parquet floor, exposed beams
- a kitchen (-7 m2)
- a garage and toilet (-18 m2)
- a cellar (-18 m2).
On the first floor:
- a landing (-2.5 m2), parquet floor
- bedroom 1 (-21 m2) opening onto a terrace, parquet floor, fire place
- a shower room and toilet (-5 m2), with ensuite
- bedroom 2 (-11 m2) with fire place
- bedroom 3 (-12 m2) with fire place
On the second floor:
- a convertible attic space (-55 m2), parquet floor, with already two existing small bedrooms.
Central oil heating, single glazing (energy class not definable).
Mains drainage.
Attached private garden with a shared well and an outbuilding (-11 m2).
Total area 493 m2.
Consommation conventionnelle :
9999 kWh ep/m2.an
Estimation des Gaz a effet de serre :
9999kg eqCO2/m2.an
- an entrance area (-9 m2)
- a living and dining room (-26 m2), two fire places, parquet floor, exposed beams
- a kitchen (-7 m2)
- a garage and toilet (-18 m2)
- a cellar (-18 m2).
On the first floor:
- a landing (-2.5 m2), parquet floor
- bedroom 1 (-21 m2) opening onto a terrace, parquet floor, fire place
- a shower room and toilet (-5 m2), with ensuite
- bedroom 2 (-11 m2) with fire place
- bedroom 3 (-12 m2) with fire place
On the second floor:
- a convertible attic space (-55 m2), parquet floor, with already two existing small bedrooms.
Central oil heating, single glazing (energy class not definable).
Mains drainage.
Attached private garden with a shared well and an outbuilding (-11 m2).
Total area 493 m2.
Consommation conventionnelle :
9999 kWh ep/m2.an
Estimation des Gaz a effet de serre :
9999kg eqCO2/m2.an
Equipment and extras +
Loan Calculator +
Reviews +
Reviews (0)
★ Write a ReviewNo reviews yet — be the first to share your experience.
★ Write a Review
Similar Items
-
 230.000 EUR
NA PRODAJU! Kuća Stepojevac kod Lazarevca
-
 113.000 EUR
Prizemna kuća modernog izgleda Velika Kladuša
 130.000 EUR
Na prodaju kuća i plac Vlasotince-Šišava
-
 150.000 EUR
Luksuzna kuća na samoj Drini
 110.000 EUR
Kuća u blizini rijeke Une Srbljani
-

 110.000 EUR
Na prodaju kuca u Lazarevcu
-
 62.000 EUR
Prodaje se kuća u Magliću-Bački Petrovac
 72.500 EUR
Na prodaju kuca u Sremskoj Mitrovici