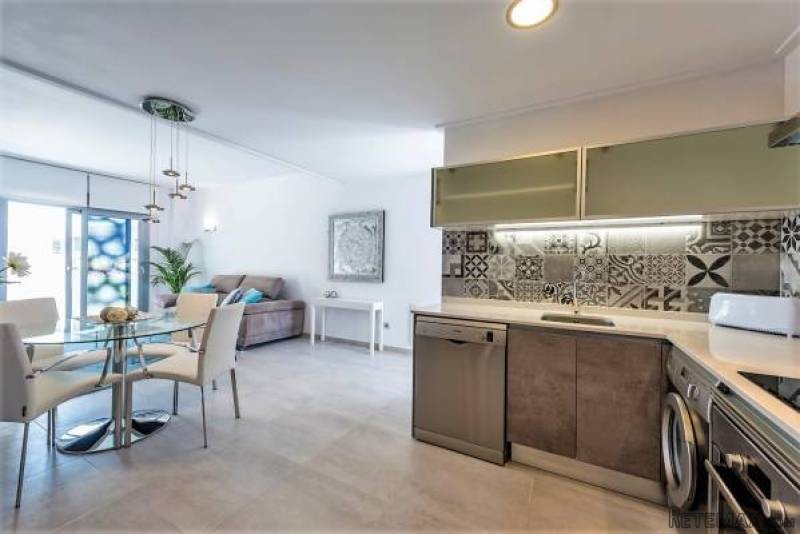
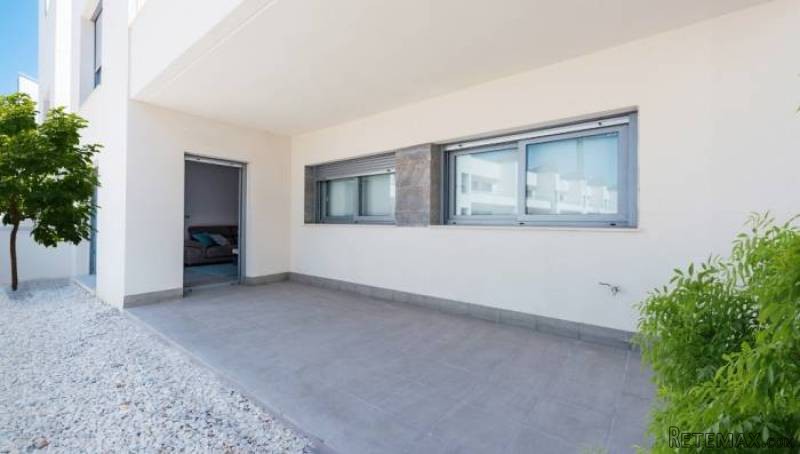
GROUND FLOOR BUNGALOW with three bedrooms 2 bathrooms, small outside space, community pools gardens and underground parking
Fiesta properties are proud to present this TOP FLOOR BUNGALOW, New development in Torrevieja with a Solarium 67m2
Fiesta properties are pleased be able to present this luxury development of properties in Torrevieja only 300 metres from the sea, close to La zenia boulevard, 45 minutes from Alicante airport, and with easy road access to major highway,The properties are close to all amenities and hospital.
These Ground floor bungalows are presented fully fitted with bathrooms , kitchen, all electric and plumbing and can be fully furnished at a small extra cost. They all come with a private underground parking space, community gardens and pools. The properties are only 1.2 kms from the port of Torrevieja The property consists of 3 bedrooms, 2 bathrooms, and Great size lounge with american style open plan kitchen,
BUILDING SPECIFICATIONS FOUNDATIONS Direct foundations comprised of isolated reinforced concrete footings and concrete foundation slab in accordance with the Geotechnical Study. Monitored execution by an independent organism - Technical Control Office. STRUCTURE Concrete structure comprised of pillars, waffle slabs, reinforced concrete walls in basement, solid slab in stairs and towers. On the solarium floor the structure will be reinforced for a potential Jacuzzi installation. Monitored execution by an independent organism - Technical Control Office. SOLARIUM ROOFTOP Reversed flat accessible roof in the solarium areas with heat insulation and waterproofing. Finish in first‐class quality ceramic stoneware. TOWER ROOF Sloping roof with heat insulation and finishing in zinc sheeting. FACADE The facade consists of double core wall - 7 cm thick double hollow ceramic brick indoor, heat insulation of 4 cm thick polyurethane foam in between and 11 cm thick triple hollow ceramic brick outside. The exterior covering of the facade consists of a mono layer of white waterproof mortar and ceramic applied. Protection with aluminium railings and glass. PARTITIONS Housing inside walls will be constructed with 7cm thick double hollow brick prepared for the reception of plaster or first quality ceramic tiling. VERTICAL WALLS BETWEEN HOUSES The vertical separation between the housing units consists of a double wall of 7 cm thick ceramic double hollow brick and thermal insulation in between made of a 4 cm thick rock wool layer. HORIZONTAL SEPARATION BETWEEN HOUSES Within the horizontal separation between housing units a sheet against impact will be installed. Within the separation between housing units and ground floor slab heat insulation will be installed. INTERIOR COATING Wet areas: first quality ceramic tiling walls Other areas: smooth finish plastic plaster paint
Housing floors: first quality stoneware, non‐slip stoneware in exterior areas. False ceiling: continuous plaster ceiling movable for air conditioning system access. INTERIOR CARPENTRY Reinforced security entrance door to the property with security lock. Plain interior doors painted in white fittings and premium cranks. Built‐in wardrobes with lacquered doors, shelves, drawer and hanging rail. EXTERIOR CARPENTRY AND GLAZING PVC carpentry with thermal break system Aluminium blinds with the same carpentry finishing. Motorised blinds in the living room. Double glazing with a 6/14/4mm and 3+3/14/4mm thick air chamber. PLUMBING AND SANITATION Interior installation with plastic piping using approved materials. Housing ventilation through mechanic extraction. Water intake in solarium and ground floor terrace. Water reservoir tank and sanitary water pressure system in ground floor. ELECTRICITY AND TELECOMMUNICATIONS Elevated grade electric system protected against overloads and short‐circuits. Internal fittings use high quality components. TV sockets in the living room, main bedroom and solarium. Telephone sockets in the living room and main bedroom. Collective TV aerial, digital TV. Wi‐Fi installation for all the housing units. ALARM SYSTEM INSTALLATION Alarm system installation comprised of two CCTV and a magneto. AIR CONDITIONING SYSTEM AND HOT WATER Air conditioning (hot and cold) by hidden conduits with heating pump system Heating water system for consumption with conduits by heating pump system with hot water accumulator with occasional electrical resistance support. KITCHEN Kitchen furniture finished in high shine with a compact quartz counter top, steel sink with high‐end tap and extractor hood. BATHROOM Glazed porcelain sanitary appliances, recessed flush toilet main bathroom and first quality taps with sparing flow system. Sink with counter top with mirror and lighting.
PRIVATE GARDENS Combination of pavement floor with topsoil. Perimeter bush with automatic drip irrigation system. PRIVATE SOLARIUM Private solarium in the rooftop with direct access from the house through private stairs. The solarium is equipped with tater tap, electricity and TV. ELEVATOR Designer brand elevator with a capacity of 6 people, handicapped accessible, automatic door and phone connection. Access from the basement to all ground and first floor units from the central area of the housing complex. . PARKING Vehicle access through access ramps. Finishing in smoothed concrete slab with road and numbering marking. Wall finishing in vertical protection walls painting. Systems for fire detection. Installation of forced automatic ventilation. Automatic garage door with remote control and security system causing the stop if there is any obstacle. Pedestrian access through stairs or elevator. HOUSING COMPLEX Totally closed housing complex with 3 pedestrian accesses and 1 vehicle access to the basement parking. All the housing units have direct access to the housing complex, with garden areas, automatic irrigation systems, pedestrian paths, LED lightning, 2 swimming pools, 2 splash pools, heated pool by air heating system, swimming pool area and gym - all the housing complex is fully accessible without architectural boundaries. Wi‐Fi network service. ECO CONCEPT Living rooms and bedrooms oriented to SE, S or SW Maximum sun exposure to the houses during winter months The houses have been constructed under bio climatic standards established by LEED organization: Volumetric study (towers) Orientation (S,SE and SW) Inside air quality‐ cross ventilation Solar protection through cantilever Efficient air conditioning system (Aerotherm: uses the heat generated to cool / heat the house for heating hot water) Heat and acoustic insulation in walls and floors Aluminum carpentry with thermal break system and double glazing with air chamber
(These particulars are intended to give a fair description of the property but their accuracy cannot be guaranteed, and they do not constitute an offer of contract. Intending purchasers must rely on their own inspection of the property. None of the above appliances/services have been tested by ourselves. We recommend purchasers arrange for a qualified person to check all appliances/services before legal commitment.)

 JOHN DEERE 5510
 SIJAČICA ZA ŽITO
 Massey ferguson
 Traktor STEYR CVT 150
 ROTO ORLJAČA KUHN 250-30
 Viličar Hyster 3.5T
 Traktor John Deere 7810
 BMW X6 30d Xdrive 1.VLASNIK
 17' Boston Whaler 170 Dauntless 2020
 70' Scorpion 70 2008
 Opel Corsa Sport 1,4 i 16V
 ZETOR 5211 1.VLASNIK, TVORNIČKO STANJE
 TRAKTOR ZOOMLION RK 504 A2
 MALČER EFGC-105M