
Cars Trucks
4.206 ads
Open Cars Trucks →4.206 active ads
Real Estate
484.860 ads
Open Real Estate →484.860 active ads
Machinery & Tools
346 ads
Open Machinery & Tools →346 active ads
Marketplace
Farm & Horses13
Art & Artists62
Antiques20
Health & Medical121
Clothing Apparel70
Mobile Phones215
Hotels Travel Tourism18.425
Pets & Animals1.947
For Kids and Babies14
Nautics and Aviation24.221
Computers & Electronics197
Services1.393
Books & Magazines6
Musical Instruments54
Job2.532
Home & Garden410
Sports & Fitness115
Personals146
Audio Video Photo77
Entertainment23
All Others298
Forgot Password?
Don't have an account? Register
Top
 Massey Ferguson 675
9.350 EUR
 New Holland TM
28.650 EUR
 Sijacica Sfoggia
8.550 EUR
 Rolo preša Lerda
3.550 EUR
 Traktor Massey Ferguson 399
15.400 EUR
 Class Lexion 530
135.000 EUR
 Tomo Vinković TV 818 mod.90.
3.700 EUR
 Gondola drvena klupčica
115 EUR
 Renault Espace 2,2 dCI
4.655 EUR
 Mazda CX-7 2.3
10.365 EUR
 Fiat Tipo 1.6 MJT
13.735 EUR
 Mercedes GLA 200 D
33.310 EUR
 Tomo Vinković TV319K Bigfoot, 88
2.985 EUR
 Alt Deutsch stolica
100 EUR
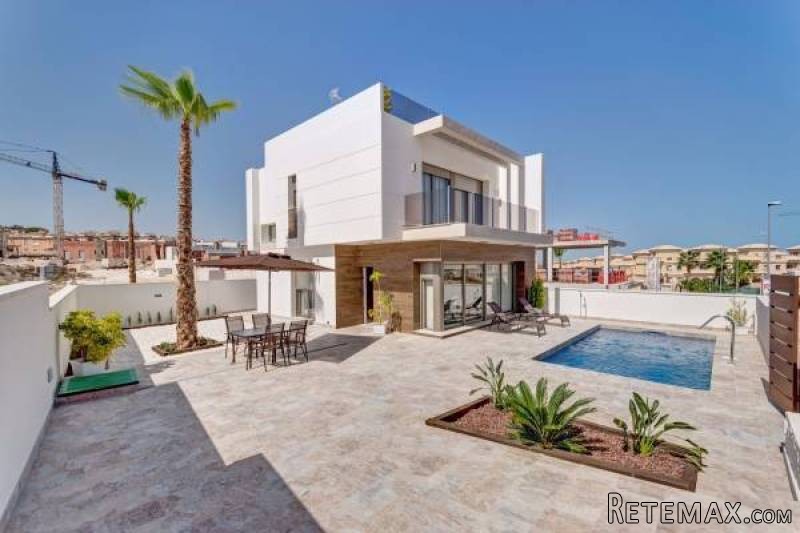
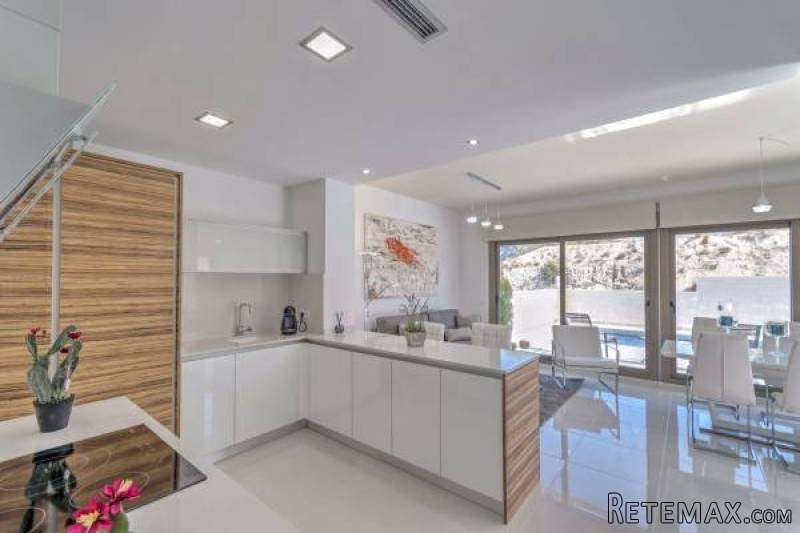
3 Bedroom 3 Bathroom Villa In..
Location
Europe › Spain › Alicante
Date Added: 28.05.2017 at 07:15
Expiration Date: 17.02.2031 at 11:23
Page Views: 186
Listing ID 622547
Technical data
Purpose
Sale
Size of Property
195 m²
Bedrooms
3
Bathrooms
3
Description
Independent house of 195 m2 (approx) and plot of 250 m2 with pool of 6m x 3m and private parking with plot.
South orientation.
Low level.
Entrance hall, living room, bedroom, kitchen, gallery, bathroom and a large terrace.
First floor.
2 bedrooms (suite) with exit to terrace and 2 bathrooms.
Qualities
Under the technical direction of Don Manuel Reyes Grau Adsuar (Architect).
Anti-seismic reinforced concrete structure.
Thermal and acoustic insulation throughout the house.
Plastered exterior of porcelain stoneware and white mortars.
Porcelain stoneware flooring or paste throughout the house.
Interior staircase made of marble or porcelain.
Steel and glass railing on staircase and terrace.
Smooth interiors in soft paints to choose from.
High and low kitchen furniture with granite or silestone countertop.
Glazed porcelain toilets.
Design taps, suspended bathroom furniture and underfloor heating in bathrooms.
Electricity installation Niessen or similar and telecommunications with fiber optics.
Passage doors in white 80cm x 220cm with magnetic closure.
Armored entrance door, Aluminum windows break thermal bridge (PVC)
Thermal and acoustic glazing plus motorized blinds.
Entrance and parking paneled doors.
Hot water with energy saving by aerothermia with tank of 100 liters.
Pre-installation of air conditioning ducts throughout the house.
Electrical intercom at the entrance of the plot.
Accurate perimeter, pedestrian access and paved vehicles.
Access and solarium, Fencing and pool lighting.
Vivienda independiente de 195 m2 (aprox) y parcela de 250 m2 con piscina de 6m x 3m y parking privado con parcela.
Orientacion sur.
Planta baja.
Hall de entrada, salon comedor, dormitorio, cocina, galeria, bano y una gran terraza.
Planta primera.
2 dormitorios (suite) con salida a terraza y 2 cuartos de bano.
Calidades
Bajo la direccion tecnica de Don Manuel Reyes Grau Adsuar (Arquitecto).
Estructura de hormigon armado antisismica.
Aislamiento termico y acustico en toda la vivienda.
Revestimiento exterior aplacado de gres porcelanico y morteros blancos.
Solado de gres porcelanico o pasta en toda la vivienda.
Escalera interior de marmol o porcelanico.
Barandilla de acero y cristal en escalera y terraza.
Interiores lisos en pinturas suaves a elegir.
Muebles de cocina altos y bajos con encimera en granito o silestone.
Sanitarios de porcelana vitrificada.
Griferia de diseno, muebles de banos suspendidos y suelo radiante en banos.
Instalacion de electricidad Niessen o similar y telecomunicaciones con fibra optica.
Puertas de paso en color blanco 80cm x 220cm con cierre magnetico.
Puerta de entrada acorazada, Ventanas de aluminio de rotura de puente termico (PVC)
Acristalamiento termico y acustico mas persianas motorizadas.
Puertas de entrada y parking paneladas.
Agua caliente sanitaria con ahorro energetico por aerotermia con deposito de 100 litros.
Preinstalacion de climatizacion por conductos en toda la vivienda.
Interfono electrico a la entrada de la parcela.
Acerado perimetral, acceso peatonal y de vehiculos pavimentado.
Acceso y solarium, Vallado de parcela e iluminacion piscina.
(These particulars are intended to give a fair description of the property but their accuracy cannot be guaranteed, and they do not constitute an offer of contract. Intending purchasers must rely on their own inspection of the property. None of the above appliances/services have been tested by ourselves. We recommend purchasers arrange for a qualified person to check all appliances/services before legal commitment.)
South orientation.
Low level.
Entrance hall, living room, bedroom, kitchen, gallery, bathroom and a large terrace.
First floor.
2 bedrooms (suite) with exit to terrace and 2 bathrooms.
Qualities
Under the technical direction of Don Manuel Reyes Grau Adsuar (Architect).
Anti-seismic reinforced concrete structure.
Thermal and acoustic insulation throughout the house.
Plastered exterior of porcelain stoneware and white mortars.
Porcelain stoneware flooring or paste throughout the house.
Interior staircase made of marble or porcelain.
Steel and glass railing on staircase and terrace.
Smooth interiors in soft paints to choose from.
High and low kitchen furniture with granite or silestone countertop.
Glazed porcelain toilets.
Design taps, suspended bathroom furniture and underfloor heating in bathrooms.
Electricity installation Niessen or similar and telecommunications with fiber optics.
Passage doors in white 80cm x 220cm with magnetic closure.
Armored entrance door, Aluminum windows break thermal bridge (PVC)
Thermal and acoustic glazing plus motorized blinds.
Entrance and parking paneled doors.
Hot water with energy saving by aerothermia with tank of 100 liters.
Pre-installation of air conditioning ducts throughout the house.
Electrical intercom at the entrance of the plot.
Accurate perimeter, pedestrian access and paved vehicles.
Access and solarium, Fencing and pool lighting.
Vivienda independiente de 195 m2 (aprox) y parcela de 250 m2 con piscina de 6m x 3m y parking privado con parcela.
Orientacion sur.
Planta baja.
Hall de entrada, salon comedor, dormitorio, cocina, galeria, bano y una gran terraza.
Planta primera.
2 dormitorios (suite) con salida a terraza y 2 cuartos de bano.
Calidades
Bajo la direccion tecnica de Don Manuel Reyes Grau Adsuar (Arquitecto).
Estructura de hormigon armado antisismica.
Aislamiento termico y acustico en toda la vivienda.
Revestimiento exterior aplacado de gres porcelanico y morteros blancos.
Solado de gres porcelanico o pasta en toda la vivienda.
Escalera interior de marmol o porcelanico.
Barandilla de acero y cristal en escalera y terraza.
Interiores lisos en pinturas suaves a elegir.
Muebles de cocina altos y bajos con encimera en granito o silestone.
Sanitarios de porcelana vitrificada.
Griferia de diseno, muebles de banos suspendidos y suelo radiante en banos.
Instalacion de electricidad Niessen o similar y telecomunicaciones con fibra optica.
Puertas de paso en color blanco 80cm x 220cm con cierre magnetico.
Puerta de entrada acorazada, Ventanas de aluminio de rotura de puente termico (PVC)
Acristalamiento termico y acustico mas persianas motorizadas.
Puertas de entrada y parking paneladas.
Agua caliente sanitaria con ahorro energetico por aerotermia con deposito de 100 litros.
Preinstalacion de climatizacion por conductos en toda la vivienda.
Interfono electrico a la entrada de la parcela.
Acerado perimetral, acceso peatonal y de vehiculos pavimentado.
Acceso y solarium, Vallado de parcela e iluminacion piscina.
(These particulars are intended to give a fair description of the property but their accuracy cannot be guaranteed, and they do not constitute an offer of contract. Intending purchasers must rely on their own inspection of the property. None of the above appliances/services have been tested by ourselves. We recommend purchasers arrange for a qualified person to check all appliances/services before legal commitment.)
Equipment and extras +
Loan Calculator +
Reviews +
Reviews (0)
★ Write a ReviewNo reviews yet — be the first to share your experience.
★ Write a Review


