House:
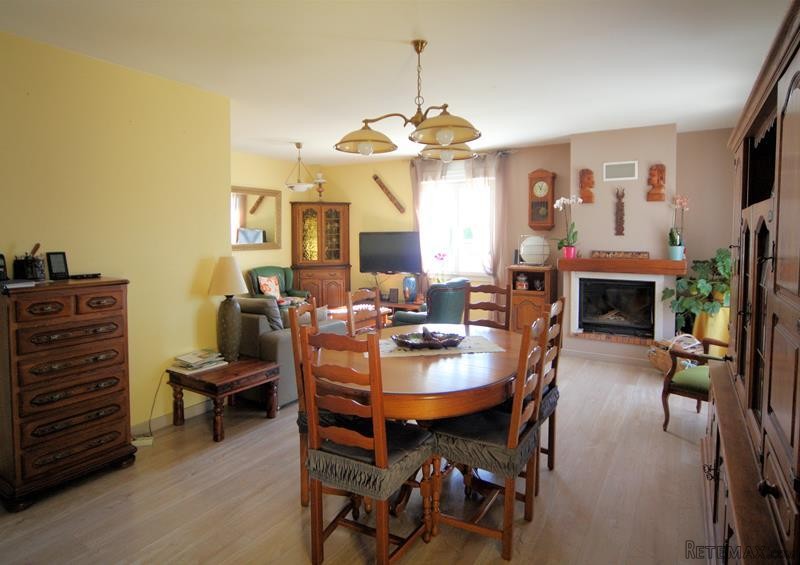
The front door opens to the dual-aspect L-shaped living room (34m2 in total) with feature fireplace and plenty of room for both sitting and dining areas.
To the back of the sitting room a door opens to the kitchen (10.5m2) with tiled floor and a range of fitted kitchen units. From here a doorway leads through to a large utility room / second kitchen (18m2) with tiled floor, a range of fitted units, sink, plumbing for a washing machine and a glazed door to the garden.
A corridor from the living room provides access to 3 bedrooms (10.5m3, 9.5m2 and 9m2) as well as a family shower room (shower and twin wash-basins) and a separate WC.
Exterior:
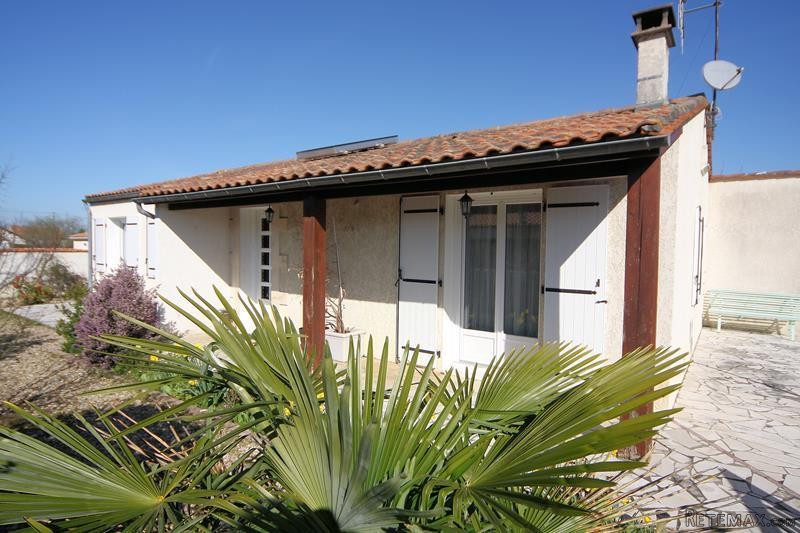
The house sits on a level plot with a terrace and flower border to the front and a drive / parking area to the side which leads to the garage and the garden to the rear of the house.
The rear garden has dining terrace which overlooks the rest of the garden which is prettily landscaped with a lawn, a swimming pool with terracing, ornamental shrubs and flower borders.
Set in a small cul-de-sac on the edge of town, all of the town's facilities are within walking distance: supermarket, restaurants, bars, shops, doctor, chemist etc.
Fast
facts
Habitable
area (m2 - approx.): 100
Beds: 3
Land (m2 -
approx.): 803
Outbuildings: Yes (detached garage)
Swimming
pool: Yes
Situation: Town
State of
repair: Good
Heating
system: Electric heating + wood-burning stove + reversible aircon
Sanitation
system: Mains drainage
Taxe
fonciere E: 914 (in 2016)
Nearest shop: 400m
Nearest bar: 400m
Nearest town: in Jarnac

 Kupujem stan ili kuću
 Zagreb, Dugave, pekara ili fast food, 97m2..
 Toyota Yaris 1.5 Life
 Peugeot 3008 1.6eHDi
 Renault Megane 1.6
 Nissan Qashqai 1.6 Acenta
 Opel Astra 1.6 CDTi
 Honda Civic 1.8 VTEC
 Nissan Qashqai 2.0 Acenta
 Seat Ibiza 1.6
 Mercedes A-class 180 D AMG-Line
 Renault Captur 1.5 DCi
 Dacia Sandero 1.5 DCi
 Ford Focus 1.5 TDCi ST-Line