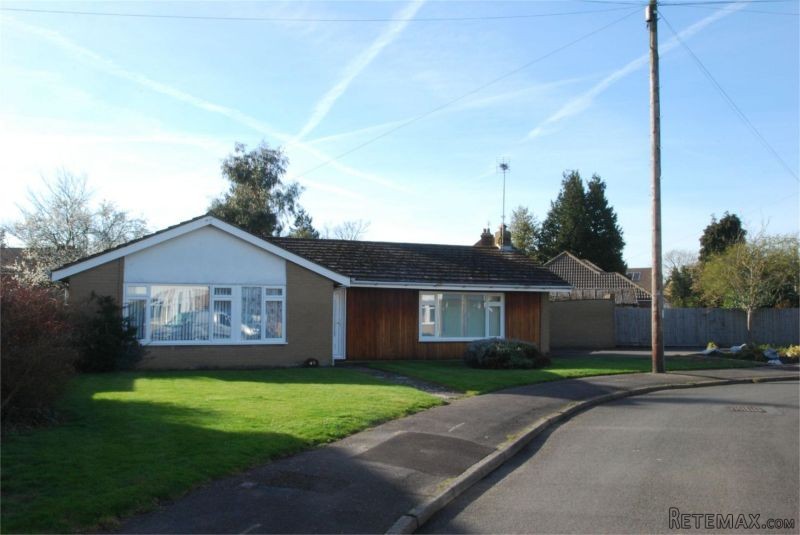
Detached Three Bedroom Bungalow
Double Glazing & Gas Central Heating
Ample Off Road Parking & Garage
Corner Plot
Sought After Location
18ft Duel Aspect Living Room
EPC Rating: E
Harrietsham is a popular village found along the A20 between Lenham and Junction 8 of the M20. There is a local primary school, shops, public house within the village as well as its own mainline railway station to London Victoria.
On leaving the office turn left and head onto the Maidstone Road. As you approach the A20 keep left toward Maidstone. Once you enter Harrietsham take a right turn onto West Street by the local convenience store. Proceed onto West Street and Quested Way is found on your left hand side. No 45 can be found at the bottom of the cul de sac before you meet Hook Lane.
Porch
Radiator. Double doors leading to:
Kitchen/Diner
4.32m max x 5.54m max (14' 2" max x 18' 2" max) 2x Double glazed windows to rear. Double glazed window to side. Radiator. Range of base and wall units. Space for white goods. Integrated fridge/freezer. 1 1/2 bowl sink with drainer. Partly tiled walls. TV point.
Inner Hall
Wall mounted thermostat. Smoke alarm. Hatch to loft access with ladder. Cupboard housing gas and electric meter and fuse box. Separate storage cupboard with hanging rail & shelves. Third storage cupboard housing hot water tank.
Bedroom One
3.63m x 3.33m (11' 11" x 10' 11") Double glazed window to rear. Radiator. Built in sliding wardrobe.
Bedroom Two
3.63m x 3.05m (11' 11" x 10') Double glazed window to front. Radiator. Built in wardrobes.
Bedroom Three
3.33m x 2.16m (10' 11" x 7' 1") Double glazed window to front. Radiator.
Toilet
Double glazed window to side. Low level WC & wash hand basin. Radiator. Localised tiling. Shaver point.
Shower Room
Double glazed window to side. Heated towel rail. Suite comprising of low level WC, wash hand basin and separate shower cubicle with Aqualisa power shower. Partly tiled walls.
Living Room
5.54m x 4.78m (18' 2" x 15' 8") Double glazed window to front. Double glazed widow to rear. Radiator. TV point. BT point. Electric fire with feature surround.
Front Exterior
Mainly laid to lawn with shrubs to borders. Rockery pathway leading to garage and side access.
Garage
Single garage. Up and over door. Power and light.
Parking
Off road parking for several vehicles.
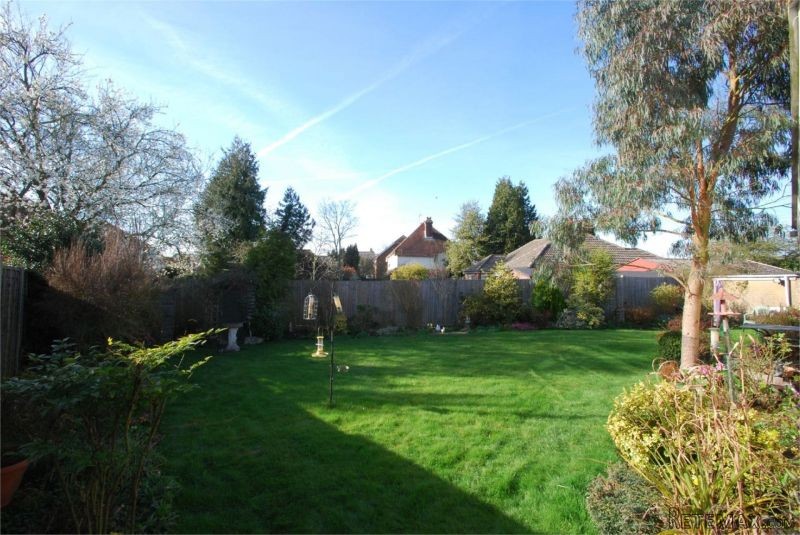
Rear Garden
Mainly laid to lawn with mature shrubs and trees to borders. Paved area with side access.

 Nissan Juke 1,6
 Mazda CX-5 2.2 CD150
 Alfa Romeo Giulia 2.2 180
 Torpedo 7506 Moguca zamjena za Universal
 Fiat 500 1.2 8V
 Rubi....Remarkable AKC Black/Tan GS Fema
 Scooter Kymco 50 4T
 Mazda CX-5 CD 150 CHALLENGE
 Predivno ladanjsko zrcalo
 Audi A4 2,5 V6 TDI
 Poljoprivredno zemljište, Istra, Kavran, 3..
 Chrysler 300C 5.7 V8
 Prikolica za Tomo Vinković
 Sport Aprilia RST 1000 Futura