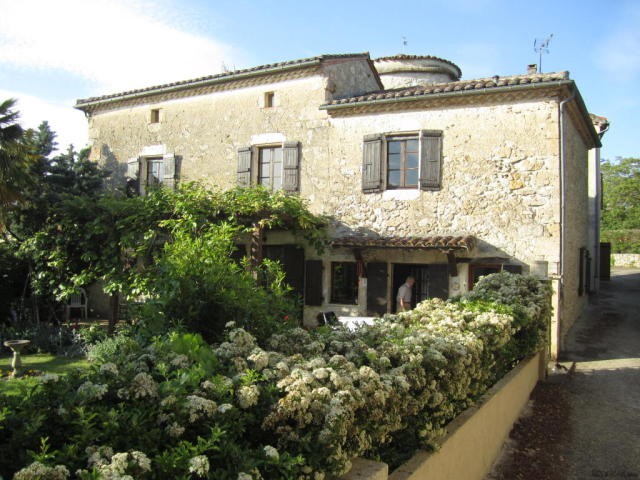
Suitable as either permanent or holiday home, this charming Gascon stone house with separate small gîte, is situated in a peaceful medieval hamlet, 7 minutes by car from centre of the thriving cathedral market town of Condom.
The accommodation, with 130m2 of habitable space, consists of:
Ground Floor:
Entrance hall: 5m2, with cottage-style French windows leading to the tiled terrace, red tiled floor
Shower Room & WC: 3.5m2, with washbasin and hanging space
Kitchen/Dining Room: 21 m2, with level access to terrace. Kitchen area with white-tiled worktops, natural wood cupboards underneath. Exposed stone, beams, large cupboards under staircase leading to first floor. Floor is stone from a local quarry. Large oil-filled electric radiator.
Sitting Room, 22 m2, with large stone fireplace with attractive realistic 'wood-burning' stove: it could be used as an open fire or or for a real wood-burner. Beamed ceiling, medieval stone sink, electric radiator, tiled floor.
First Floor:
Landing and corridor.
Bedroom 1, 20 m2, wood floor, large hanging cupboard, fireplace with red tiled base and marble surround.
Bathroom, 7 m2, bath, white vanitory unit with washbasin and cupboards, bidet; polished hardwood floor.
Bedroom 2, 20 m2, fireplace with wood surround, fitted carpet, fitted cupboards, open staircase to:
Study and Storage Area, 12 m2, with exposed stone walls and sloping pine ceiling, potential child’s bedroom.
Gîte:
Ground Floor:
Kitchen/Dining Area, 12 m2, quarry-tiled floor, stainless steel sink, electric hob, open wooden staircase to first floor
Shower Room with WC, washbasin and plumbing for washing machine and drier.
Bedroom/Living Area, 13 m2, windows to garden and countryside, exposed stone walls, sloping ceiling.
Exterior:
Stone shed for storage, still with earth floor; skylight; doors to garden, and village lane.
Terrace:
Spacious tiled terrace running the full length of the front of the house, partly covered by a pergola with kiwi-vine growing over it, providing shade in summer and fruit in autumn.
Plot:
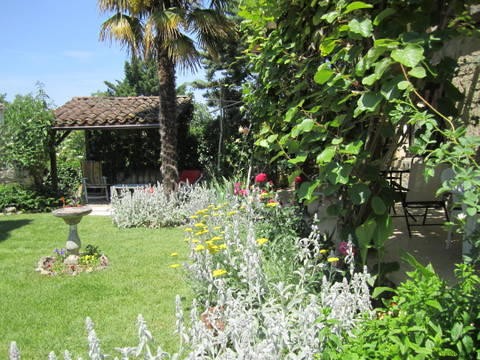
500m2 approximately, with lawn and flower beds, tiled roofed open structure (known as an au-vent) for eating al fresco or simply relaxing in the shade. Strongly-built car-port with traditional pegged roof beams, attached to tower with access to the lane.
The hamlet is in a rural setting, amidst landscape of beauty and tranquillity with access to wooded walks and open countryside rambles, yet all within easy reach of a picturesque town with all modern facilities, providing the best of both worlds.

 Citroen Berlingo 1,6 HDi MULTISPACE
 Malčer Gilbers
 Traktor belarus td 952
 Audi A5 Coupe 3,2 FSI automatik
 Traktor Same explorer 90t
 RATIONAL KOMBIDÄMPFER SCC 101 WE BJ.2018 M..
 ANKAUF RATIONAL, HOBART, WINTERHALTER, MKN..
 Massey Ferguson 5445 sa utovarivačem
 Man 18264 sa dizalico, 1998 god.
 Utovarivač jcb 2cx
 Kosilica vicon
 Renault temis 630 z nakladačem
 Robinzoni
 Caterpilar 938