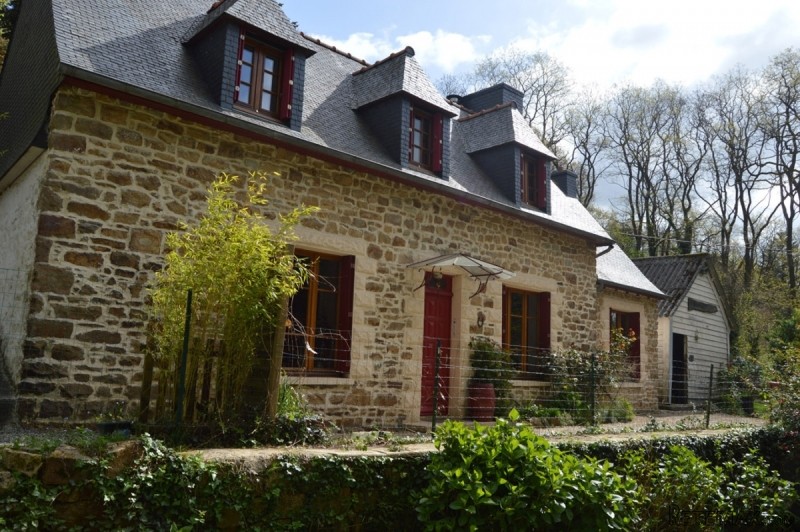
Here we have an attractive 2 / 3 Bed Stone-built Detached House set on the edge of a delightful Village and only 19km from the Coast. A perfect holiday destination in northern Brittany.
This attractive stone-built house sits on the edge of a pleasant village and is within easy reach of resorts and beaches on the north Brittany coast.
Its front terrace is south-facing and fronts a very quiet country lane with no properties over-looking it and the elevated back garden enjoys similar privacy.
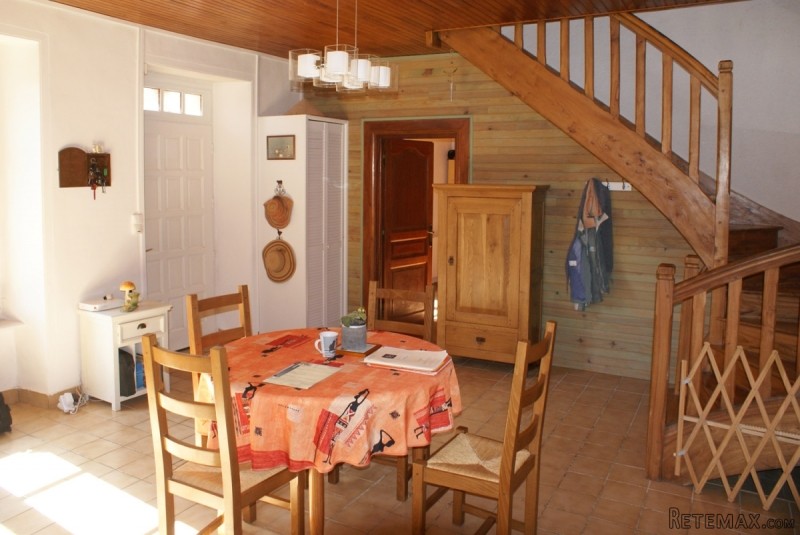
It has a very homely, peaceful feel with extensive use of wood panelling to walls and ceilings. The house features a wood-burning fire installed in the chimney breast in the central lounge / dining room which provides heat throughout the whole house most of the time, with electric radiators installed in case of need.
The house also benefits from double glazing throughout and a rear wall comprising two thicknesses of brick with a layer of rock wool insulation between the two.
All in all a very peaceful setting and well worth a visit.
GROUND FLOOR:
LOUNGE / DINING ROOM (approx 26.3m2) - with a tiled floor, a wood-burning fire, wood panelling to the ceiling and to two walls. The door frames to adjoining rooms are in substantial solid wood, as is one door (the other being in solid wood with small glass panes) and the staircase to the upstairs accommodation. This room also features a useful fitted corner cupboard.
BEDROOM 1 (approx 16.8m2) - situated to the left of the lounge / dining room - with a parquet floor and wood panelling to the ceiling and one wall, decorated in pastel shades and with an electric, fluid-filled convector radiator.
KITCHEN (approx 10.9m2) - featuring walls decorated in pastel colours and wood panelling, a sink, a worktop, a recent stainless steel extractor hood, a radiator and a parquet floor. From the kitchen there is an access door to a small ante room (approx 3.8 m2) with a wash basin and room for a cupboard. From this area you access the WC (approx 2m2).
UPSTAIRS:
The landing offers space to install a small desk if required.
BEDROOM 2 (approx 15.1m2) - with its floor in wood and panelling to the walls, two fitted cupboards providing shelf space and an electric radiator.
MASTER BEDROOM WITH EN-SUITE (approx 17.7m2) - with extensive use of attractive wood panelling to the walls and ceiling making it very easy on the eye, exuding a feeling of warmth and comfort. It offers a fitted cupboard, an ornamental wooden shelf (running the length of one wall) and a radiator.
EN-SUITE BATHROOM (approx 7.8m2) - of a very good size and decorated in pastel shades with wood panelling to the walls and ceiling, the en-suite offers a bath with shower attachment, a separate shower cubicle, a wash basin, a towel rail with heater unit and an additional walk-in storage room of around 5m2 alongside.
OUTSIDE:
Running along the front of the house is a pebbled terrace which benefits from the sun in fine weather. To the left of the house is a car standing area (outside the perimeter fence) for up to two cars, alongside the gated entrance inside which there is a further car standing area. The sturdy metal entrance gate was installed in 2016.
To the right of the house is a utility / storage room of around 25m2 constructed in timber on a concrete base and serves as the laundry room and for storage. It includes a sink, lighting, power points and shelving. This area is designated as 'constructible' land and therefore offers 'ready-made' consent if you wish to use this area to build an extension to the house.
Alongside you'll find a small lawned area with a pear tree, providing a sun trap. From here there are steps up to the larger lawned area behind the house which also features a vegetable plot and a small garden shed with a water butt to recover rainwater for garden irrigation.
The house's tiled roof is in good condition. Wiring is in place to facilitate the installation of a satellite dish at ground level in the back garden.
ADDITIONAL INFORMATION:
The house is just a short 300m walk to the village centre. The fabulous beaches in and around the sought-after resort of Perros-Guirec with its large marina are just 22km (14 miles) away and the good size town of Lannion with its restaurants, businesses and high-speed TGV train service to Paris and beyond is just 17km (11 miles) away.
Off Road Parking
Un-Furnished
Double Glazing
Private garden
The department of Cotes d'Armor is the northern most department in the Region of Brittany, with the English Channel to the north, Ille-et-Vilaine to the east, Morbihan to the south and Finistere to the west it is a sunshine gem.
The picturesque Émeraude Coast looks north to the English Channel and is packed with charming seaside resorts and old fishing villages. Most of the towns of the interior were founded in the Middle Ages. The department's southern half is crossed by the Noires Mountains that run west to east with rivers emptying to the south into the Bay of Biscay and to the north into the Channel.
Along the coast, fishing was once important but is now secondary to the cultivation of fruit, oats, potatoes and wheat and of course tourism.
We at Cle France specialise in Property for sale in France through our network of Agents and French Registered High Street Estate Agents. We have sold thousands of houses for sale in France over the years and have helped many find and buy their dream home in France.
We can also help you with everything to do with buying a house in France including getting a mortgage, organising currency exchange, renovation advice, property surveys, planning permission, French translation, opening a bank account and everything to do with French property sales.
All our prices are quoted as FAI (agency fees included) unless otherwise stated and 'notaire' fees are around 7% (on average) but feel free to ask us for an exact amount on any particular French property for sale you are interested in.
Indeed please feel free to use the 'MAKE AN ENQUIRY' tab above to ask us any questions you have about buying a property in France. Our UK based enquiry office and staff will guide you through the entire buying process step by step from your first contact right up to taking ownership and beyond, all free of charge.
So when you buy through Cle France you can be confident that you are paying no more than the standard commission rates you would pay anyway, but you have the added benefit of a bi-lingual support team.
For everything you need to know about French property visit www.clefrance.co.uk

 Massey Ferguson 675
 New Holland TM
 Sijacica Sfoggia
 Rolo preša Lerda
 Traktor Massey Ferguson 399
 Class Lexion 530
 Tomo Vinković TV 818 mod.90.
 Gondola drvena klupčica
 Renault Espace 2,2 dCI
 Mazda CX-7 2.3
 Fiat Tipo 1.6 MJT
 Mercedes GLA 200 D
 Tomo Vinković TV319K Bigfoot, 88
 Alt Deutsch stolica