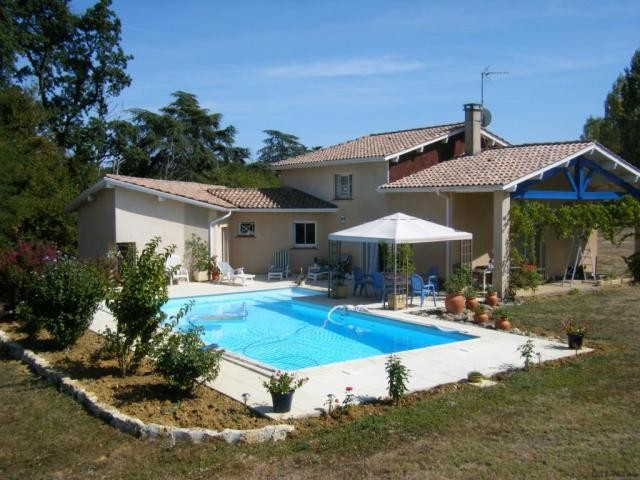
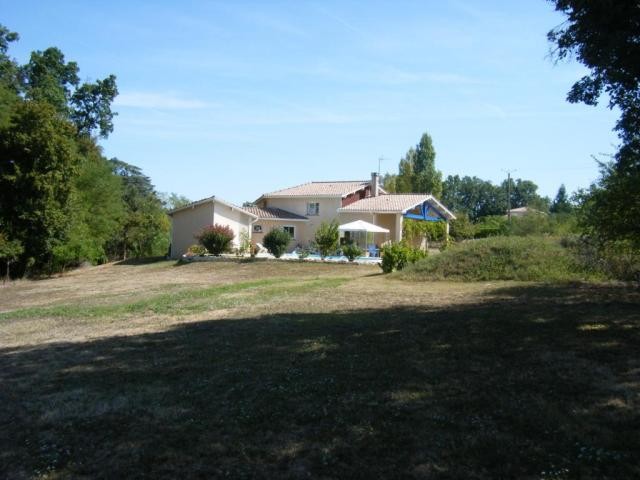
This beautifully designed, contemporary home has 2.69 acres of lovely gardens and a large pool. Although the property is very private it is only 2kms from the bustling market town of Condom. There is a wonderful double-height living area and 3 large bedrooms.
The home comes with some lovely modern creature comforts such as under-floor heating, gas central heating, a central hoovering system and double-glazing.
All living space is on the ground level except for a mezzanine, which overlooks the sitting room, which is currently used as an office but could become a fourth bedroom.
There is an open plan fully fitted kitchen, leading on from this is a fabulous double-height sitting/dining room with a central fireplace and French windows, which lead out onto a swimming pool surrounded by a large sunbathing terrace.
The pool has lovely views on to the garden, a woodland copse and rolling countryside.
Ground Floor:
Entrance hall | 5 m2, tiled floor, plastered walls & ceiling, separate toilet
Sitting/dining room | 42 m2, tiled floor, plastered walls & ceiling, fireplace, 2 sliding doors onto terrace (covered 12 m2, not covered 55 m2)
Kitchen |10 m2, fully equipped fitted kitchen, tiled floor, plastered walls & ceiling
Bedroom 1 |11 m2, laminated floor, plastered walls & ceiling, built-in cupboards
Shower room | 5 m2, shower, double washbasin
Bedroom 2 |11 m2, laminated floor, wallpaper, plastered ceiling, built-in cupboards
WC
Bedroom 3 |12 m2, laminated floor, wallpaper, plastered ceiling
Bathroom | 6 m2, bath, double washbasin
First floor:
Mezzanine | 20 m2, laminated floor, plastered walls & ceiling
Additional details:
Land | 10874 m2 (2.69 acres) with some woodland
10m x 5m swimming pool with new liner (2014)

 50' Marquis 500 Sport Coupe 2009
 70' Azimut 70 Flybridge Trade In 2010
 70' Elliott Custom Luxury Sports Fish..
 65' Bering Pilothouse 2013
 30' Regal 30 Express 2015
 22' Robalo R227 Dual Console 2018
 62' Prestige 620 Flybridge 2014
 74' Ocean Alexander 74 Open Flybridge..
 90' Custom Boundless 2009
 85' Aicon Flybridge 2006
 44' Leopard 44 2014
 55' Cape Horn Yachts 55 2000
 Višnjan, imanje za obnovu s pogledom na mo..
 Kuća Žbandaj, 3 spavaće sobe i bazen