
Cars Trucks
4.204 ads
Open Cars Trucks →4.204 active ads
Real Estate
484.833 ads
Open Real Estate →484.833 active ads
Machinery & Tools
346 ads
Open Machinery & Tools →346 active ads
Marketplace
Farm & Horses13
Art & Artists62
Antiques20
Health & Medical121
Clothing Apparel70
Mobile Phones215
Hotels Travel Tourism18.425
Pets & Animals1.952
For Kids and Babies14
Nautics and Aviation24.221
Computers & Electronics197
Services1.393
Books & Magazines6
Musical Instruments54
Job2.533
Home & Garden411
Sports & Fitness115
Personals146
Audio Video Photo77
Entertainment23
All Others298
Forgot Password?
Don't have an account? Register
Top
 Ремонт устройств струйной печати
7 EUR
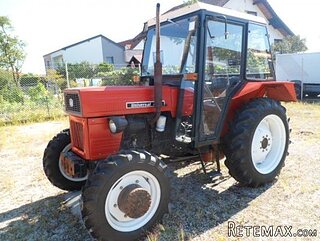 Univerzal 445
8.900 EUR
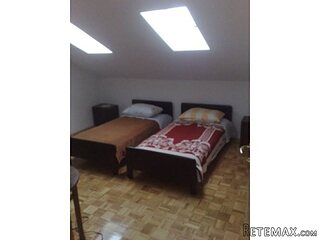 turizam
50 EUR
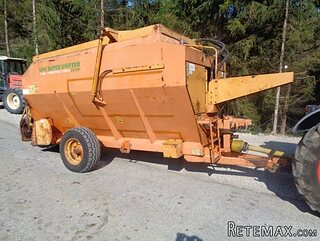 krmilna prikolica 8 kubična
2.900 EUR
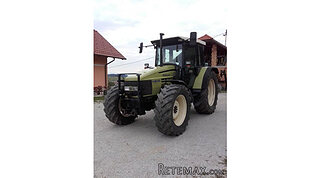 Traktor Hurliman XT 910.6
18.980 EUR
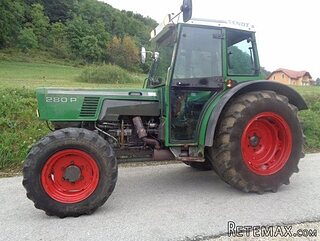 FENDT 280 P
8.300 EUR
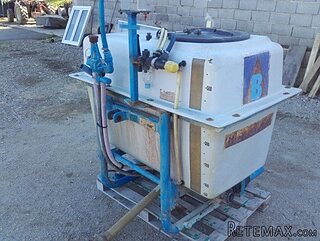 Prskalica Blanchard 600l
150 EUR
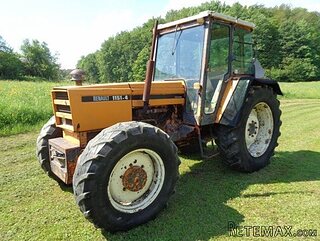 RENAULT 1151-4
4.000 EUR
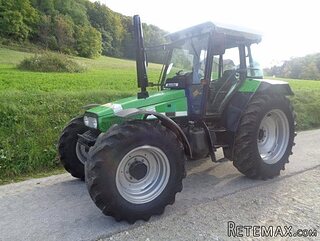 DEUTZ FAHR AGROSTAR 6.31
11.000 EUR
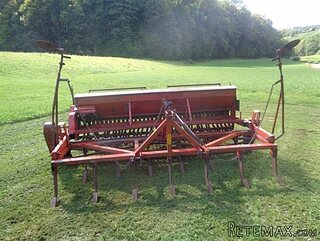 GRUBER Z SEJALNICO
1.600 EUR
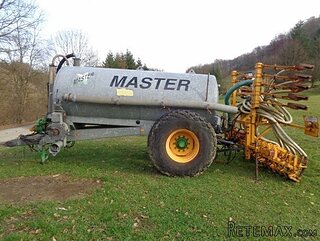 POCINKANA CISTERNA ZA GNOJNICO 7000 LITR
6.900 EUR
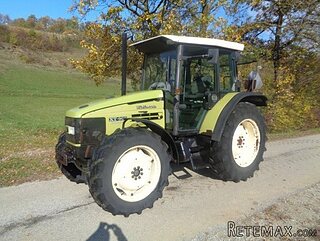 HURLIMANN XT 909
12.700 EUR
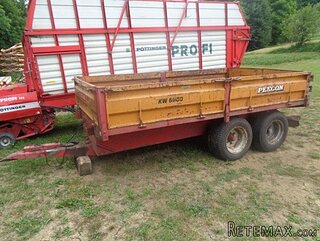 KIPER PRIKOLICA 6 TON
3.700 EUR
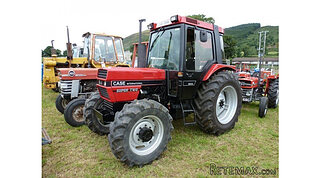 Traktor Case 885 xl
1 EUR


3 Bedroom End of Hamlet, Farmhouse with..
Location
Europe › France › Poitou-Charentes
Date Added: 13.04.2015 at 21:58
Expiration Date: 27.06.2031 at 12:58
Page Views: 116
Listing ID 91853
Technical data
Purpose
Sale
Living space
150 m²
Description
This is a lovely property which has been priced very competitively (under valuation figure), to gain a quick sale.
Not overlooked and with far reaching views, this end of hamlet property has been lovingly restored over the past 17 years, by people with a passion for the many pleasures of countryside life in this beautiful region of France.
The house has extensive gardens, all attached, which include an orchard and woodland, with a small stream down in the valley; in total there is 13700m2 of land which includes 5 900m2 of woodland. The lady who owns the property tells me many a morning she will have breakfast whilst watching deer roam the garden and orchard.
The current owners for the past 17 years have renovated the majority of the property; but it still has some scope for you to put you own mark on it.
The house benefits from mains electricity, water, double glazing and downstairs under floor heating. A new fosse was installed in 2010. The roof was new in 2007/8. The under floor heating is supplemented by a wood burning stove in the front room and storage heaters in others, for secondary heating, should they be needed. Broadband is available.
The town of L'Isle Jourdain which has a supermarket, pharmacy, bars, restaurants and other amenities is 10 minutes away; the smaller village of Moussac where you will find daily supplies including bread is 5 minutes drive.
Poitiers & Limoges airports and train stations are about one hour away.
Ground Floor
NB: Wood floor flowing from kitchen through hallway and into lounge
Entrance Hallway - 3.8 x 2.3m with wood floor, pot sink and original bull's eye window.
Kitchen/Dining Room - 5.7 x 4.34m with tiled floor, under floor heating, exposed beams, fitted units and window to front of property
Lounge - 5.7 x 5.7m with wood floor, under floor heating, exposed beams and window to front of property.
Shower Room/Utility/WC - 3.6 x 2m with tiled floor, hanging area, window to back of property, plumbing for washer, walk in shower, hand basin and WC.
Bedroom 1 - 3.3 x 2.6m with tiled and window to back of property
First Floor
NB: Wood floors throughout
Landing - 6 x 2.8m with low level windows and plenty of room to use as a play area or office
Bedroom 2 - 5.7 x 3.6m with exposed beams and low level window to front of property
Family Bathroom - 2.8 x 2.7m with Velux window, bath, shower cubicle, hand basin, heated towel rail and WC.
Bedroom 3 - 5.7 x 3.8m with exposed beams and low level window to front of property
Annexe/Gite
Attached to the side of the main house, this 2 roomed with bathroom dwelling is ideal for family visits and/or paying guests.
Sitting Room - 4.1 x 3.1m with tiled floor and window and patio doors to covered terrace and BBQ area.
Bedroom - 4.1 x 3.6m with tiled floor and window to back of property
Bathroom - 2.6 x 2.4m with tiled floor, window to side of property, shower, hand basin and WC
Outside
The house is surrounded by its extensive gardens and woodland, the formal garden which is laid to lawn and had mature shrubs and plants leads to the orchard and the woodland beyond and to the side.
Car Parking/Hangar - To the back of the property is a large wooden structure for storing wood and car parking.
BBQ Area - Next to the Annexe
Vegetable Garden Area
Garden Shed
Orchard
Woodland - with stream in the bottom of the valley
Not overlooked and with far reaching views, this end of hamlet property has been lovingly restored over the past 17 years, by people with a passion for the many pleasures of countryside life in this beautiful region of France.
The house has extensive gardens, all attached, which include an orchard and woodland, with a small stream down in the valley; in total there is 13700m2 of land which includes 5 900m2 of woodland. The lady who owns the property tells me many a morning she will have breakfast whilst watching deer roam the garden and orchard.
The current owners for the past 17 years have renovated the majority of the property; but it still has some scope for you to put you own mark on it.
The house benefits from mains electricity, water, double glazing and downstairs under floor heating. A new fosse was installed in 2010. The roof was new in 2007/8. The under floor heating is supplemented by a wood burning stove in the front room and storage heaters in others, for secondary heating, should they be needed. Broadband is available.
The town of L'Isle Jourdain which has a supermarket, pharmacy, bars, restaurants and other amenities is 10 minutes away; the smaller village of Moussac where you will find daily supplies including bread is 5 minutes drive.
Poitiers & Limoges airports and train stations are about one hour away.
Ground Floor
NB: Wood floor flowing from kitchen through hallway and into lounge
Entrance Hallway - 3.8 x 2.3m with wood floor, pot sink and original bull's eye window.
Kitchen/Dining Room - 5.7 x 4.34m with tiled floor, under floor heating, exposed beams, fitted units and window to front of property
Lounge - 5.7 x 5.7m with wood floor, under floor heating, exposed beams and window to front of property.
Shower Room/Utility/WC - 3.6 x 2m with tiled floor, hanging area, window to back of property, plumbing for washer, walk in shower, hand basin and WC.
Bedroom 1 - 3.3 x 2.6m with tiled and window to back of property
First Floor
NB: Wood floors throughout
Landing - 6 x 2.8m with low level windows and plenty of room to use as a play area or office
Bedroom 2 - 5.7 x 3.6m with exposed beams and low level window to front of property
Family Bathroom - 2.8 x 2.7m with Velux window, bath, shower cubicle, hand basin, heated towel rail and WC.
Bedroom 3 - 5.7 x 3.8m with exposed beams and low level window to front of property
Annexe/Gite
Attached to the side of the main house, this 2 roomed with bathroom dwelling is ideal for family visits and/or paying guests.
Sitting Room - 4.1 x 3.1m with tiled floor and window and patio doors to covered terrace and BBQ area.
Bedroom - 4.1 x 3.6m with tiled floor and window to back of property
Bathroom - 2.6 x 2.4m with tiled floor, window to side of property, shower, hand basin and WC
Outside
The house is surrounded by its extensive gardens and woodland, the formal garden which is laid to lawn and had mature shrubs and plants leads to the orchard and the woodland beyond and to the side.
Car Parking/Hangar - To the back of the property is a large wooden structure for storing wood and car parking.
BBQ Area - Next to the Annexe
Vegetable Garden Area
Garden Shed
Orchard
Woodland - with stream in the bottom of the valley
Equipment and extras +
Loan Calculator +
Reviews +
Reviews (0)
★ Write a ReviewNo reviews yet — be the first to share your experience.
★ Write a Review
Retemax Similar Items
-
 990.000 EUR
Matulji -Samostojeća kuća s poslovnim prostorom
-

 490.000 EUR
KRK, samostojeća kuća s bazenom
-
 160.000 EUR
Na prodaju vikend kuca na Banstolu
 900.000 EUR
Turisticki kompleks na Fruskoj Gori
-
 45.000 EUR
Prodajem kucu u centru Jarkovca
 225.000 EUR
Prodajem LUX kucu u Smederevu
-

 470.000 EUR
POBRI, prodaje se interesantna kuća