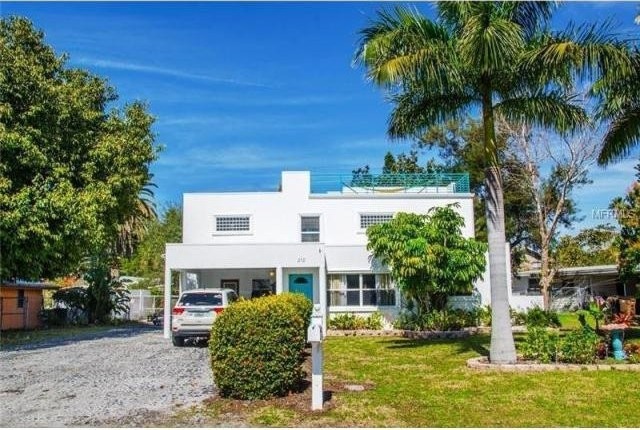
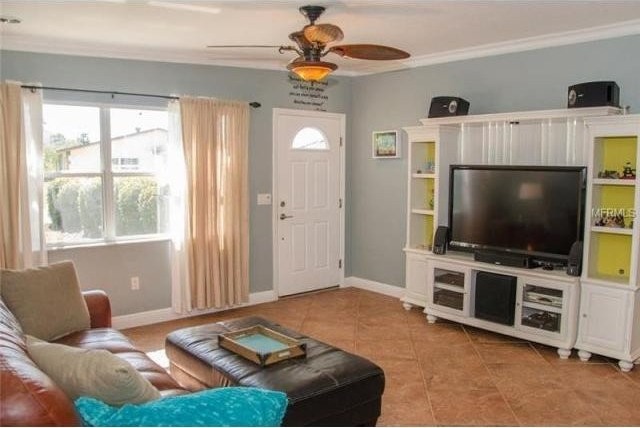
Coastal living in the desirable beach community of Indian Rocks. This home has great curb appeal with its Miami Art Deco style elevation. Originally built in 1958, it has been fully renovated to include a beautiful upstairs master suite with cherry wood flooring, a huge walk in closet, lots of counter space with double sinks in the master bath plus a separate water closet and large tiled shower with dual shower heads. Access the roof top party deck from the spiral staircase off the master suite where you can enjoy gorgeous sunsets and fireworks along the beaches. The completely updated kitchen boasts sparkling granite, glass tiled backsplash, solid wood cabinets with soft close drawers and plentiful pull outs, stainless GE appliances include a convection microwave and warming drawer. There are 2 downstairs bedrooms with CA closets, an updated hall bath, nice size living/dining area plus another full bath on the 1st living level and abundant storage. Other features include a shingle roof with steel reinforced beams and a heat resistant rubber seal membrane, two zone central HVAC with newer duct work, large indoor laundry room, porcelain tile flooring on 1st floor, freshly painted interior, ceiling fans throughout, a recently installed drainage system in the back yard, gutter system, 2 outdoor storage sheds (one is hurricane proof) and a fenced back yard. Nearby amenities include the white sandy beaches of the Gulf of Mexico, a lushly landscaped community park and fishing pier on the Intracoastal Waterway.
Key Features:
Appliances Included:Dishwasher,Disposal,Dryer,Hot Water Electric,Microwave,Microwave Hood,Oven,Range,Refrigerator,Washer,Water Softener Rented
Interior Features:Blinds/Shades,Ceiling Fan(S),Crown Molding,Inside Utility,Solid Wood Cabinets,Walk In Closet,Window Treatment
Interior Layout:Formal Dining Room Separate,Open Floor Plan
Exterior Features:Balcony/Sun Deck,Fenced,French Doors,Fruit Trees,Gutters / Downspouts,Outdoor Lights,Parking - Rv/Boat,Patio/Porch/Deck Open,Storage,Utility Shed
Garage:1 Car Carport
Garage Features:Covered Parking,Drive Space,Open Parking,Parking Pad,Washer/Dryer Hookup
Utilities:Cable Available,Cable Connected,City Water,Electric,Public Sewer,Public Utilities
Additional Rooms:Inside Utility Ref: 36726-U7725718

 Buick
 Istra – 12.233 m² prostrano zemljište, mir..
 Cancelada, Marbella-Estepona, , 4..
 Empfangsmitarbeiter (m/w)
 63' Marquis 2013
 93' Custom 93' Fast Ferry 2011
 103' Custom Fast Catamaran Ferry 2002
 341' Custom Geared RoRo Cargo Ships 1..
 33' Cobalt 336 2013
 36' Nor-Tech 3600 Supercat 2005
 68' Symbol 2005
 80' Azimut 80 Carat Flybridge 2006
 159' Feadship 1987
 77' President Custom 750 Enclosed Bri..