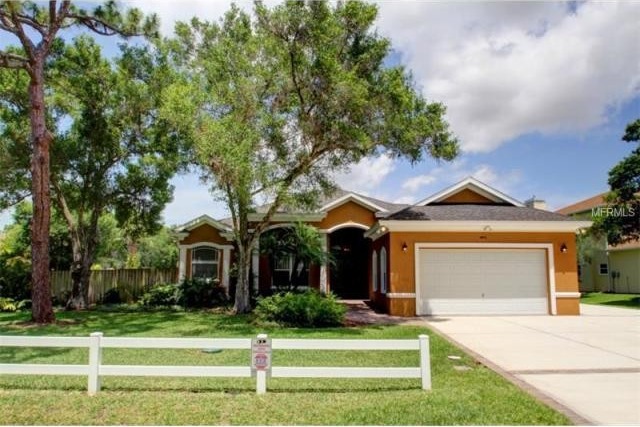
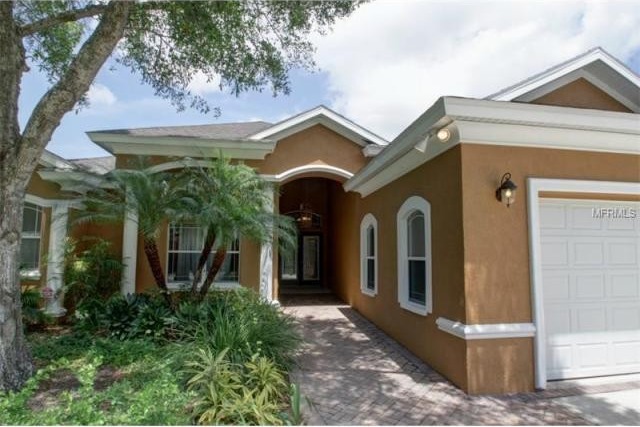
This beautiful 3 bedroom, 2.5 bath plus den custom home has been meticulously maintained and offers a spacious open floor plan, volume ceilings, gourmet kitchen with large island, 2 fireplaces and screened in pool. Many special features and upgrades including oversized garage, inside laundry room with extra refrigerator, back-up generator, in-wall pest control system, video surveillance system, alarm system, double paned windows, whole house water filtration, reverse osmosis water system in kitchen and even a solar powered AC system! Outside at the rear of the expansive backyard you'll find the concrete barn with two 12 x 11 stalls with private paddocks, feeder, auto water, feed/tack room and a separate utility shed and wash rack area. This turn-key, picture perfect home is just waiting for you and your horses to arrive. The 60 acre Helen S. Howarth Park and Equestrian Trail is across the street and in addition to the equestrian facilities offers baseball fields, racquetball and volleyball courts, pavilion picnic areas, nature trail, concession area and playground. Located in central Pinellas county convenient to shopping, dining, entertainment and easy access to the interstate 275. You'll feel like you're a world away in this special property yet close enough to all of todays modern conveniences.
Key Features:
Architectural Style:Custom,Florida
Appliances Included:Dishwasher,Disposal,Dryer,Exhaust Fan,Gas Appliances,Kitchen Reverse Osmosis Sys,Microwave,Oven,Range,Refrigerator,Washer,Water Softener Owned
Interior Features:Blinds/Shades,Cathedral/Vaulted Ceiling,Ceiling Fan(S),In Wall Pest System,Rods,Smoke Alarm(S),Solid Stone Counters,Solid Wood Cabinets,Tray Ceiling,VideoMonitoring,Walk In Closet,Wi
Interior Layout:Breakfast Room Separate,Living Room/Dining Room Combo,Open Floor Plan,Split Bedroom,Volume Ceilings
Exterior Features:Balcony/Sun Deck,Barn,Fenced,Gutters / Downspouts,Irrigation System,Patio/Porch/Deck Covered,Patio/Porch/Deck Open,Screen/Covered Enclosure,Sliding Doors,Stables,Utility Shed
Garage:2 Car Garage,Golf Cart Garage
Garage Features:Door Opener,Golf Cart Parking,Oversized,Parking Pad
Utilities:BB/HS Internet Avail,Cable Available,Electric,Gas,Integrated Generator,Public Utilities,Sprinkler Recycled
Additional Rooms:Den/Library/Office
Community Features:Park,Playground
Ref: 36726_U7734410

 DELL VOSTRO 200 INTEL CORE 2 DUO 4GB RAM
 Munkgatan 12, Munkfors
 Jeep Wrangler
 Chevrolet Corvette
 Hörn 1, Lakene, Hagfors
 Ängsstigen 18, Sunnemo, Hagfors
 Nueva promoción está ubicado en una parcel..
 Busserolles (Dordogne) - A gorgeous six be..
 Le Lindois (Charente) - Impressive 4 bedro..
 Chalet individual con parcela de terreno d..
 Saint Saud Lacoussière (Dordogne) - Buildi..
 Marval (Haute Vienne) - Stunning barn conv..
 Ste Fortunade (19) - Superb Manor house, p..
 Esta villa, diseñada con una emocionante c..