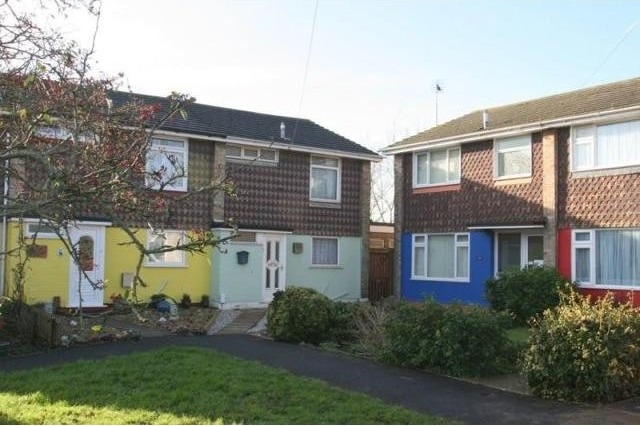
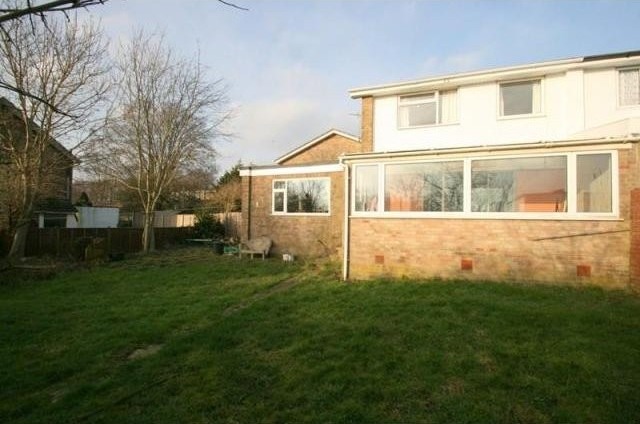
What great potential - this 3 bedroom house sits on a south facing corner plot and although requiring modernisation offers very large accommodation due to a 18' x 15' side extension reception and a brick built conservatory. Main 17' x 15' lounge. Approximately 10 minutes walk of town centre
Accommodation
* entrance hall * cloakroom * kitchen * 17'2 x 14'11" lounge * 17'11 x 15'4 family room * conservatory * 3 bedrooms * bathroom * gas fired central heating * double glazing as stated * corner plot * marvelous potential *
Description
ENTRANCE HALL: approached via upvc front door with upvc double glazed windows with obscured glass, double radiator, stairs to first floor, coved cornice ceiling, doors to kitchen, lounge and sliding door to:
CLOAKROOM: low level w.c, upvc double glazed window to the front with obscured glass.
KITCHEN: 10'2" X 10'2" (3.1m X 3.1m) range of floor and wall units, single drainer stainless steel sink unit, part tiled walls, space for fridge freezer, Gloworm gas fired boiler, upvc double glazed window to front, single glazed window to side, work surfaces, door leading to:
LOUNGE: 17'2" X 14'11" (5.23m X 4.55m) double radiator, coved cornice to ceiling, laminate flooring, understair storage cupboard, thermostat for central heating system, sliding double glazed doors to conservatory and double doors leading to:
FURTHER RECEPTION ROOM: 17'11" X 15'4" (5.46m X 4.67m) with upvc double glazed windows to rear and to side and single glazed windows with obscured glass to front, coved cornice to ceiling, double radiator, stone fireplace for gas fire use.
CONSERVATORY: 16'11" X 8'9" (5.16m X 2.67m) with upvc double glazed windows to rear and side and upvc door leading to the garden.
FIRST FLOOR LANDING: access to roof space, doors to all three bedrooms and bathroom.
BEDROOM ONE: 11'6" X 9'10" (3.51m X 3m) with radiator, upvc double glazed window to rear, built in double wardrobe, two single wardrobes with cupboards with above bed covers, radiator, strip wood flooring.
BEDROOM TWO: 11'8" X 10'1" (3.56m X 3.07m) with radiator, upvc double glazed windows overlooking front, coved cornice to ceiling, built in double wardrobe, strip wood flooring.
BEDROOM THREE: 8'2" X 7' (2.49m X 2.13m) with radiator, upvc double glazed window to rear.
BATHROOM: coloured suite comprising of enclosed bath, low level w.c, pedestal wash basin, electric shower, upvc double glazed windows overlooking front.
OUTSIDE AND GENERAL: The front garden comprises of paved entrance path boarded by shingle area. The rear garden comprises of grassed areas and old paved patio, boarded by brick walling to one wall and fencing to two others and shrubs to the rear, pen aspect to the rear overlooking the railway line and playing fields beyond. With an approximately southerly aspect and being a corner plot this garden has potential to make a lovely area.

 DELL VOSTRO 200 INTEL CORE 2 DUO 4GB RAM
 Munkgatan 12, Munkfors
 Jeep Wrangler
 Chevrolet Corvette
 Hörn 1, Lakene, Hagfors
 Ängsstigen 18, Sunnemo, Hagfors
 Nueva promoción está ubicado en una parcel..
 Busserolles (Dordogne) - A gorgeous six be..
 Le Lindois (Charente) - Impressive 4 bedro..
 Chalet individual con parcela de terreno d..
 Saint Saud Lacoussière (Dordogne) - Buildi..
 Marval (Haute Vienne) - Stunning barn conv..
 Ste Fortunade (19) - Superb Manor house, p..
 Esta villa, diseñada con una emocionante c..