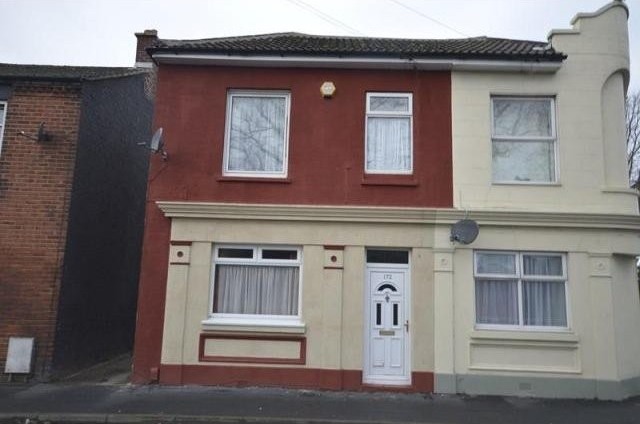
A Three bedroom house
Accommodation
* THREE BEDROOMS * SEMI DETACHED * DOUBLE GLAZING * CLOAKROOM * CONSERVATORY * TWO RECEPTION ROOMS * UPSTAIRS BATHROOM *
Description
Entrance Hall
Stairs to first floor landing, laminated flooring, under stairs cupboard. Electric wall mounted heater.
Lounge
4.89m x 3.13m (16' 1" x 10' 3") Double glazed window, power points, textured ceiling, fire surround.
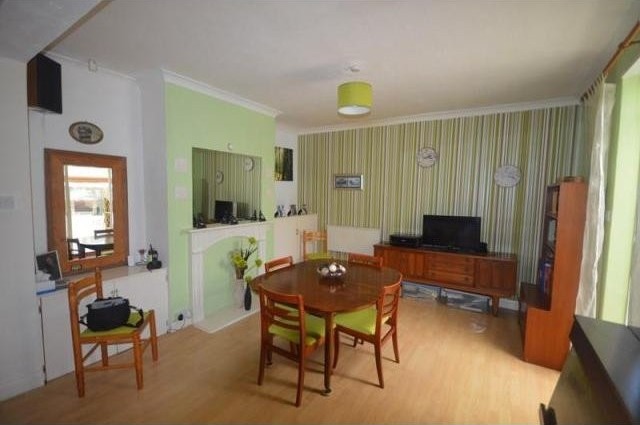
Dining Room
5.18m x 4.13m (16' 12" x 13' 7") Double glazed door, laminated flooring, wall and base units, textured and coved ceiling. Electric wall mounted heater.
Sun Room
3.97m x 2.69m Double glazed windows and door, plumbing for washing machine.
Cloakroom
Double glazed window, low level flush wc, tiled splash backs.
Kitchen
2.37m x 2.31m (7' 9" x 7' 7") Wall and base fitted units with roll edge work surface over, power points, stainless steel single sink and drainer with mixer taps over, double glazed window and door.
Landing
Doors to:
Bedroom 1
4.66m x 3.17m (15' 3" x 10' 5") Double glazed window, textured and coved ceiling, power points, laminated flooring.
Bedroom 2
4.17m x 3.22m (13' 8" x 10' 7") Double glazed window, textured and coved ceiling, power points, laminated flooring.
Bedroom 3
2.23m x 1.70m (7' 4" x 5' 7") Double glazed window, laminated flooring, loft access, power points.
Bathroom
Double glazed window, low level flush wc, pedestal mounted wash hand basin, panel enclosed bath with shower over, heated towel rail.
Rear Garden
Side pedestrian access, shed, laid to patio.

 Ремонт устройств струйной печати
 Univerzal 445
 turizam
 krmilna prikolica 8 kubična
 Traktor Hurliman XT 910.6
 FENDT 280 P
 Prskalica Blanchard 600l
 RENAULT 1151-4
 DEUTZ FAHR AGROSTAR 6.31
 GRUBER Z SEJALNICO
 POCINKANA CISTERNA ZA GNOJNICO 7000 LITR
 HURLIMANN XT 909
 KIPER PRIKOLICA 6 TON
 Traktor Case 885 xl