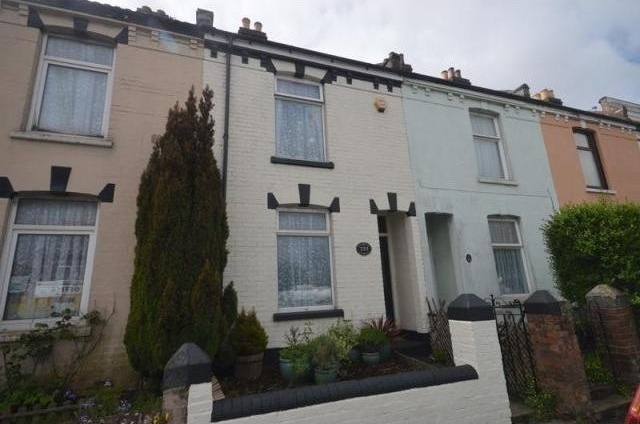
This delightful house was built, we believe, around the 1900's. It is sure to appeal to someone who is looking for the best of both worlds, a character property but with the benefits of a modern house.
Accommodation
THREE BEDROOMS * TWO RECEPTION ROOMS * DOUBLE GLAZING * GAS CENTRAL HEATING * MID TERRACE * GARDEN * FITTED KITCHEN
Description
Entrance Hall
Stairs to first floor, storage cupboard under, door to side return with access to rear garden
Lounge (Reception)
2.98m x 3.63m (9' 9" x 11' 11") Double glazed window to front elevation, living flame gas fire with surround, radiator
Dining Room
3.26m x 3.03m (10' 8" x 9' 11") Living flame gas fire with built in cupboards around chimney recess, radiator, double glazed window.
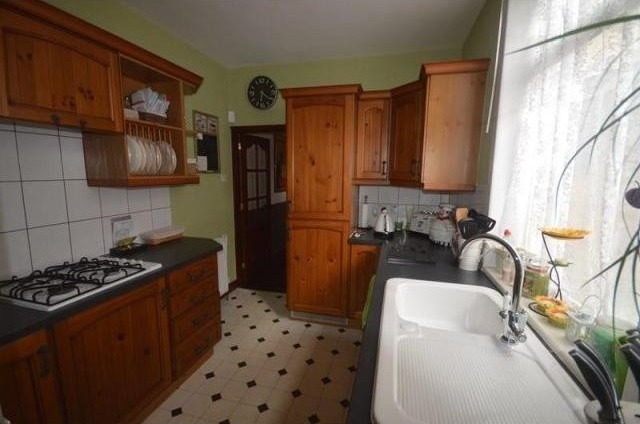
Kitchen
3.40m x 2.42m (11' 2" x 7' 11") Range of wall and base units with roll edge work top surfaces and tiled surrounds, plumbing for washing machine, one and a half bowl sink unit, built in oven, microwave, gas hob with extractor over, integrated fridge freezer and dishwasher, radiator, wood effect laminate flooring, double glazed window, lobby with wall mounted gas central heating combination boiler.
Bathroom
2.57m x 1.78m max (8' 5" x 5' 10") White suite comprising of panel bath with tiled surrounds and shower over, wash hand basin, low flush W.C, double glazed obscured window, tiled floor.
Landing
Double glazed window, radiator, access to loft space with drop down ladder, part boarded with light.
Bedroom 1
4.02m x 3.61m (13' 2" x 11' 10") Double glazed window, fireplace, fitted carpet, radiator, large pine wardrobe to remain
Bedroom 2
3.27m x 3.01m (10' 9" x 9' 11") Fitted carpet, fireplace, built in storage cupboard, double glazed window.
Bedroom 3
2.42m x 3.74m (7' 11" x 12' 3") Double glazed window, fitted carpet, fireplace, radiator.
Front Garden
Bordered by a low brick wall, wrought iron gate.
Rear Garden
Patio area, majority shingle screed for ease of maintenance with borders and rear pedestrian access.

 Fiat 130,90
 Vadilica za repu Holmer
 Traktor Landini 14500
 ANTIKNA LAMPA - UNIKAT
 Roto freza BREVIGLIERI
 Kombajn New Holland TX 34
 Noćni ormarić, stolčić za kuhinju
 ZETOR 6211 PRVI VLASTNIK
 Svijećnjak fenne porculan
 Traktor FENDT 209P
 Prodajem plug Imt 755
 STOLNA LAMPA - UNIKAT I ANTIKVITET
 Prodajem gume 14.9-28 i 11.2-28
 Mesingani svijećnjak