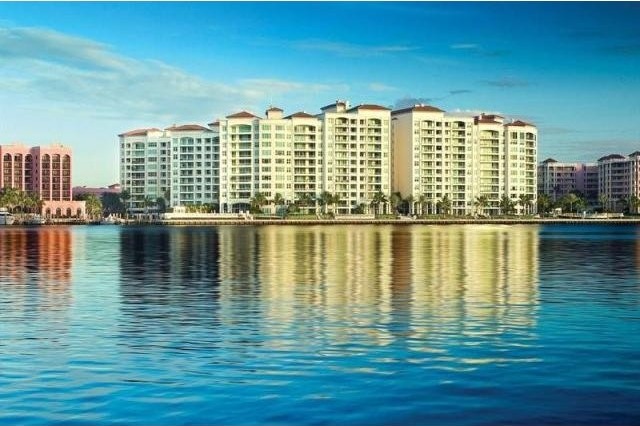
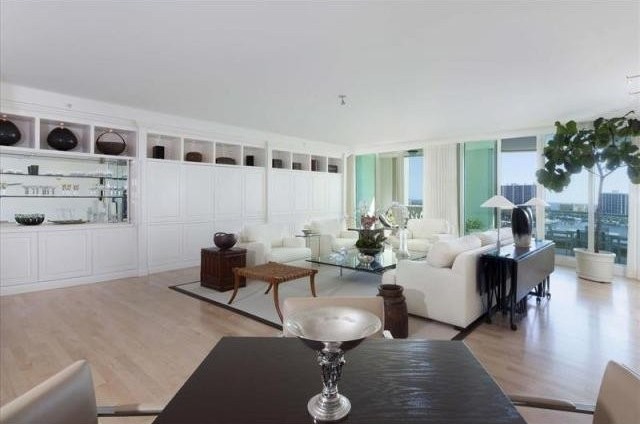
Timeless modern design cultivates an atmosphere of relaxed sophistication in this high-floor residence at Mizner Grand, a crown jewel condominium on the grounds of the Boca Raton Resort & Club, overlooking majestic Lake Boca Raton to the Atlantic Ocean. A light and crisp, yet classic aesthetic hallmarks this three-bedroom residence by Toby Zack Designs, an award-winning South Florida firm whose work has been featured in a€œArchitectural Digesta€ and other leading design publications.Bringing in the vivid Lake-to-Ocean vista, the airy 30±-foot-long great room is a versatile living/dining space where floor-to-ceiling windows connect to the lakeside lounge terrace. Architecturally designed built-ins form an integral part of the room which also has custom-lit, gallery-like wall space for artwork, with sandy-hued maple floors adding a fresh coastal-inspired look. Sleek built-ins are also signature elements of the media room and the dining/family room off the chefa€™s kitchen. Complete with two baths, the relaxing master suite opens to the terrace and captivating Lake-to-Ocean view. A perfect blend of fine design and effortless living, this exquisite residence has the added luxury of Mizner Granda€™s exclusive amenities.LocationSoutheast 5th Avenue, Boca Raton, Florida. Prestigious Mizner Grand presides over Lake Boca Raton in double-gated privacy on the grounds of the legendary Boca Raton Resort & Club. Two lakefront pools, fitness centers, and elegant social rooms are among its luxuries. Full staff services include concierge and valet parking. Premier Club Membership is additionally available for access to the world-class amenities of the Boca Raton Resort & Club, featuring two championship 18-hole golf courses, a tennis center, and award-winning dining venues in addition to the Spa Palazzo, Beach Club, and Marina. Mizner Grand is only a few minutes from Mizner Parka€™s fine shopping and dining, and a short drive from Boca Ratona€™s private executive airport.ResidenceThis stylish contemporary residence on the eighth floor looks out over Lake Boca Raton to the Atlantic Ocean, and also gives sweeping city views. Opening to east and west terraces, the comfortable layout totals 4,778± total square feet with three bedrooms, four and a-half baths, and a new air-conditioning system. Two parking spaces are also included in this offering. Light maple floors carry through the living spaces, entered directly from the private elevator vestibule into the gallery foyer, served by a powder room. To the east, the bright and spacious great room focuses on the Lake-to-Ocean view through floor-to-ceiling glass doors opening to the terrace. Another wall is lined in architecturally designed built-ins incorporating cabinets, display niches, and a wet bar with mirror-backed shelves. From the gallery, translucent glass doors enter the media room/den fitted with custom built-ins including cabinets, shelves, and a desk. The sleek-lined chefa€™s kitchen has been fully renovated with fine cabinetry, marble counters, a glass backsplash, Sub-Zero refrigerator/freezer, GE induction cook-top, Miele oven, an Asko dishwasher, and a wine cooler. In an open layout, separated by a bar counter, the window-lined dining/family room overlooks the city and has custom built-ins and glass doors to the west terrace. The laundry/utility room is adjacent to the kitchen. Off the east side of the gallery, the serene master suite opens to the main terrace and picturesque Lake-to-Ocean view. This spacious suite features a custom-fitted wardrobe room and two luxe marble baths a€“ one with a jetted tub and shower, the other with a steam shower. Placed apart from the master quarters for privacy, two bedroom suites, one currently serving as a den, both open to the city-side terrace.
Key Features:
Built-Ins
Closet Cabinetry
Extra Storage
Guest house
Pool
Roman Tub
Volume Ceilings
Walk-In Closets
Pantry
Wetbar Ref: 36134-28782

 Wolverine A-14-22 Processor for sale..
 Internacionalni sajam pršuta u Tinjanu, 18..
 Rab, Mali Palit - građevinsko zemljište 2...
 Poljoprivredno zemljište, Istra, Kavran, 3..
 26' Glacier Bay 2690 Coastal Runner 2..
 31' Chris-Craft Commander 1969
 17' Boston Whaler 170 Dauntless 2020
 70' Scorpion 70 2008
 Zetor 4945
 Vilicar daewoo b 18t
 TELESKOPSKI VILIČAR MERLO 30.7-XS
 Valtra 6400
 RATIONAL KOMBIDÄMPFER SCC 101 WE BJ.2018 M..
 ANKAUF RATIONAL, HOBART, WINTERHALTER, MKN..