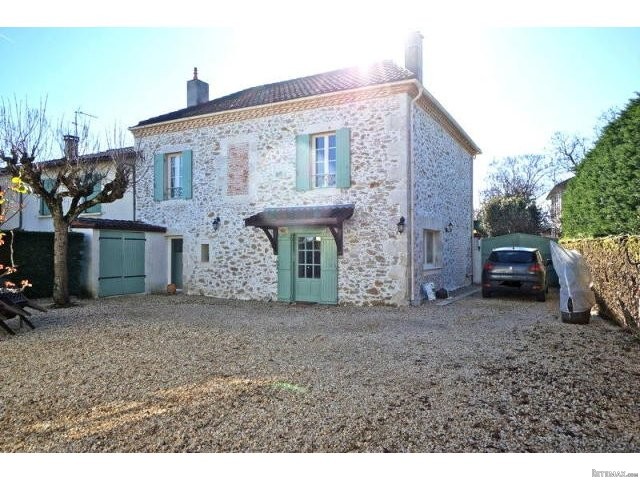
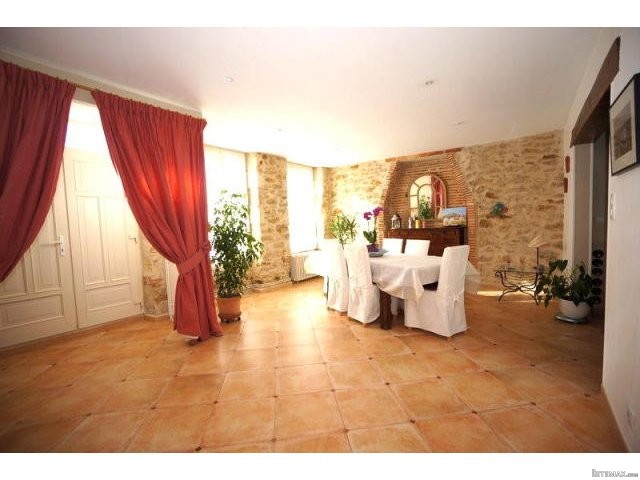
This 19th century 3-bed townhouse has been beautifully renovated. The property retains its traditional Gascon charm but has a contemporary feel to it as well. The house is a 2min walk to the centre of a lively market town. There is a pretty landscaped garden, outbuilding and the opportunity to create further living space in the attic.
There is a large stone outbuilding on 2 levels that could be converted into guesthouse, gîte (the road to Santiago de Compostella is nearby) or just used as a substantial garage!
Ground Floor:
Kitchen | 15.5 m2, fitted equipped kitchen, tiled floor, French doors onto garden
Living/ Dining Room | 43.5 m2, tiled floor, exposed stones, fireplace
Hall | 8 m2, tiled floor, stairs to first floor
Toilet | 1.5 m2, separate toilet, tiled floor
Utility Room | 11 m2, old fireplace, washbasin, boiler
First Floor:
Corridor| 12 m2, parquet flooring
Bedroom 1 | 11 m2, parquet flooring, chimney
Shower Room |3.5 m2 | tiled floor, shower, washbasin
Bedroom 2 | 15.5 m2, parquet flooring, chimney
Office | 4 m2, parquet flooring, balcony
Bedroom 3 | 14.5 m2, parquet flooring, chimney
Bathroom | 14 m2, parquet flooring, bath, shower, washbasin, toilet, chimney
Second Floor:
Attic | 60 m2, to develop
Detached Outbuildings:
Stone Outbuilding| ground floor |60 m2, Attic | 60 m2, to develop
Exposed stones & beams, water, electricity, plumbing, old chimney, covered terrace
2 Garden sheds
Additional Details:
650 m2 of garden with mature trees
Well
Remote controlled gates
Lots of exterior lightning
Oil-fired central heating
Electrical under floor heating downstairs
ADSL available
Double glazed windows
Mains water and electricity
Drainage | mains sewage
Shops | 2 min
TGV | 70 min
Int. Airport | 120 min
All measurements and distances are approximate

 JOHN DEERE 5510
 SIJAČICA ZA ŽITO
 Massey ferguson
 Traktor STEYR CVT 150
 ROTO ORLJAČA KUHN 250-30
 Viličar Hyster 3.5T
 Traktor John Deere 7810
 BMW X6 30d Xdrive 1.VLASNIK
 17' Boston Whaler 170 Dauntless 2020
 70' Scorpion 70 2008
 Opel Corsa Sport 1,4 i 16V
 ZETOR 5211 1.VLASNIK, TVORNIČKO STANJE
 TRAKTOR ZOOMLION RK 504 A2
 MALČER EFGC-105M