
Cars Trucks
4.206 ads
Open Cars Trucks →4.206 active ads
Real Estate
484.861 ads
Open Real Estate →484.861 active ads
Machinery & Tools
346 ads
Open Machinery & Tools →346 active ads
Marketplace
Farm & Horses13
Art & Artists62
Antiques20
Health & Medical120
Clothing Apparel70
Mobile Phones215
Hotels Travel Tourism18.425
Pets & Animals1.949
For Kids and Babies14
Nautics and Aviation24.221
Computers & Electronics197
Services1.393
Books & Magazines6
Musical Instruments54
Job2.533
Home & Garden411
Sports & Fitness115
Personals145
Audio Video Photo77
Entertainment23
All Others298
Forgot Password?
Don't have an account? Register
Top
 Luksuzni resort s krovnim infinity bazenom..
846.580 EUR
 ŠUMA VARAŽDINSKE TOPLICE
9.500 EUR
 Marčana, Loborika, građevinsko zemljište.
87.500 EUR
 Prodajem plac Novi Sad-Veternik
42.000 EUR
 Hala 750m2 Novi Sad
3.500 EUR
 Vila Anđelina-Valjevo
69.999 EUR
 IMT 539
6.000 EUR
 Nissan Juke
17.900 EUR
 Volkswagen Golf VI
5.100 EUR
 Zastava Yugo 55
2.500 EUR
 Mitsubishi Space Star
4.300 EUR
 Novi Vinodolski, 1s+db, balkon, pogled
179.000 EUR
 Izdajem smestaj za radnike Jarkovci-Indjij..
80 EUR
 Matulji -Samostojeća kuća s poslovnim pros..
990.000 EUR
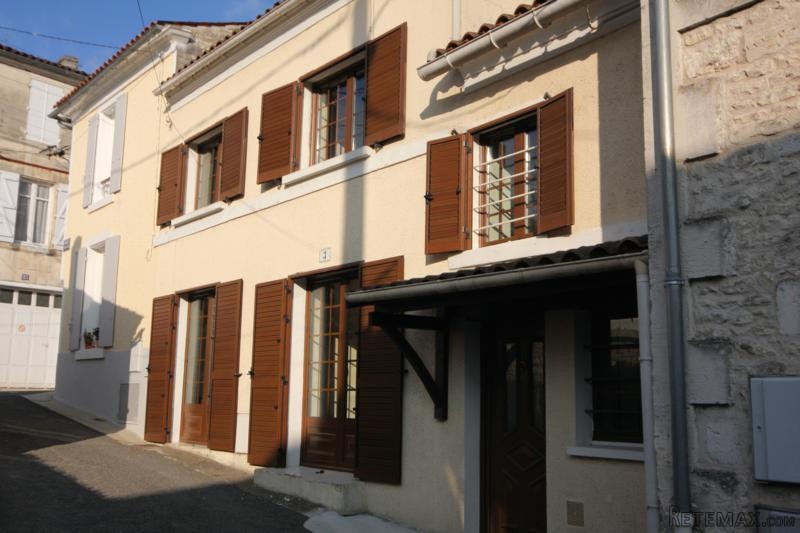
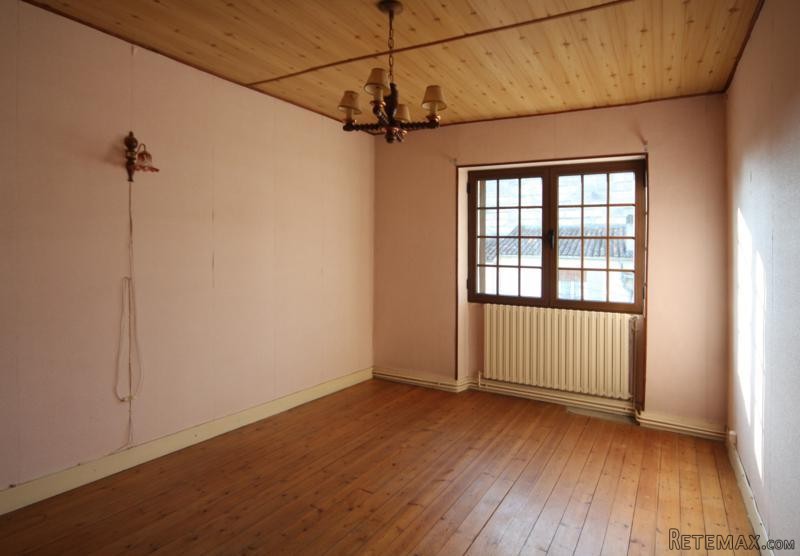
3-Bedroom Townhouse In The Heart Of..
Location
Europe › France › Poitou-Charentes
Date Added: 29.03.2017 at 19:11
Expiration Date: 17.02.2031 at 11:23
Page Views: 80
Listing ID 445864
Technical data
Purpose
Sale
Living space
102 m²
Bedrooms
3
Description
House
Ground floor
The front door opens into the kitchen (12m2) with tiled floor and a range of fitted kitchen units. To the back of the kitchen is a shower room with WC.
To the left of the kitchen an opening leads through to the dining room (19m2) with tiled floor, exposed beam ceiling and a pair of glazed doors opening onto the little lane to the front of the house. From the dining room a wide archway opens to the sitting room (19m2) again with tiled floor, exposed beam ceiling and a pair of glazed doors opening onto the little lane.
First floor
A wooden staircase rises from the dining room to the first floor landing, off which are three bedrooms (16m2, 14m2 and 12m2) as well as a bathroom (bath, wash-basin, WC and bidet).
Garage and garden
A little further into the cul-de-sac (just 30 metres from the house) is a separate plot which comprises a garage (very useful in this town) and a small garden.
The house is in a great location, just a few minutes' walk from the town centre with its shops, bars and restaurants, the river and the park. The historic town of Cognac is a short drive and the department's capital, Angouleme, with its great transport links, is just 30km.
Fast
facts
Habitable
area (m2 - approx.): 102
Beds: 3
Land (m2 -
approx.): 161 (in total - in two separate plots)
Outbuildings: Yes
Swimming
pool: No
Situation: Town
State of
repair: Habitable
Heating
system: Gas-fired central heating
Sanitation
system: Mains drainage
Taxe
fonciere €: 643
Nearest shop: 300m
Nearest bar: 300m
Nearest town: in Jarnac
Ground floor
The front door opens into the kitchen (12m2) with tiled floor and a range of fitted kitchen units. To the back of the kitchen is a shower room with WC.
To the left of the kitchen an opening leads through to the dining room (19m2) with tiled floor, exposed beam ceiling and a pair of glazed doors opening onto the little lane to the front of the house. From the dining room a wide archway opens to the sitting room (19m2) again with tiled floor, exposed beam ceiling and a pair of glazed doors opening onto the little lane.
First floor
A wooden staircase rises from the dining room to the first floor landing, off which are three bedrooms (16m2, 14m2 and 12m2) as well as a bathroom (bath, wash-basin, WC and bidet).
Garage and garden
A little further into the cul-de-sac (just 30 metres from the house) is a separate plot which comprises a garage (very useful in this town) and a small garden.
The house is in a great location, just a few minutes' walk from the town centre with its shops, bars and restaurants, the river and the park. The historic town of Cognac is a short drive and the department's capital, Angouleme, with its great transport links, is just 30km.
Fast
facts
Habitable
area (m2 - approx.): 102
Beds: 3
Land (m2 -
approx.): 161 (in total - in two separate plots)
Outbuildings: Yes
Swimming
pool: No
Situation: Town
State of
repair: Habitable
Heating
system: Gas-fired central heating
Sanitation
system: Mains drainage
Taxe
fonciere €: 643
Nearest shop: 300m
Nearest bar: 300m
Nearest town: in Jarnac
Equipment and extras +
Loan Calculator +
Reviews +
Reviews (0)
★ Write a ReviewNo reviews yet — be the first to share your experience.
★ Write a Review
Retemax Similar Items
-
990.000 EUR
Matulji -Samostojeća kuća s poslovnim prostorom
-

 490.000 EUR
KRK, samostojeća kuća s bazenom
-
 160.000 EUR
Na prodaju vikend kuca na Banstolu
 900.000 EUR
Turisticki kompleks na Fruskoj Gori
-
 45.000 EUR
Prodajem kucu u centru Jarkovca
 225.000 EUR
Prodajem LUX kucu u Smederevu
-

 470.000 EUR
POBRI, prodaje se interesantna kuća