
Cars Trucks
4.205 ads
Open Cars Trucks →4.205 active ads
Real Estate
484.833 ads
Open Real Estate →484.833 active ads
Machinery & Tools
346 ads
Open Machinery & Tools →346 active ads
Marketplace
Farm & Horses13
Art & Artists62
Antiques20
Health & Medical120
Clothing Apparel70
Mobile Phones215
Hotels Travel Tourism18.425
Pets & Animals1.951
For Kids and Babies14
Nautics and Aviation24.221
Computers & Electronics197
Services1.393
Books & Magazines6
Musical Instruments54
Job2.533
Home & Garden411
Sports & Fitness115
Personals145
Audio Video Photo77
Entertainment23
All Others298
Forgot Password?
Don't have an account? Register
Top
 38' Cabo 38 Express 2008
298.300 EUR
 Zetor 8441 Proxima
12.300 EUR
 Belarus 952
7.600 EUR
 Fendt 308
12.900 EUR
 John Deere 5720
15.200 EUR
 Sport Kawasaki Zx6R
1.490 EUR
 Garten Garnitur mit 6 stapelstühlen
280 EUR
 Scooter Piaggio Fly 50, silver
600 EUR
 Audi A6 2.0 TDI
4.500 EUR
 Квартира с ремонтом ,мебелью и техникой
83.000 EUR
 Holzhäcksler Holzschredder + Zapfwelle G
1.198 EUR
 DELL VOSTRO 200 INTEL CORE 2 DUO 4GB RAM
79 EUR
 Munkgatan 12, Munkfors
35.000 EUR
 Jeep Wrangler
17.000 EUR
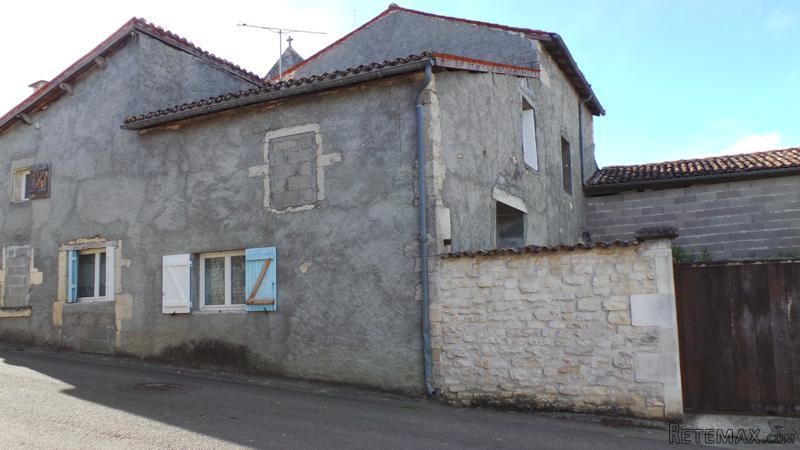
3-Bedroom Village House With Courtyard
Location
Europe › France › Poitou-Charentes
Date Added: 29.03.2017 at 19:11
Expiration Date: 17.02.2031 at 11:23
Page Views: 96
Listing ID 445867
Technical data
Purpose
Sale
Living space
135 m²
Bedrooms
3
Description
House
Ground floor
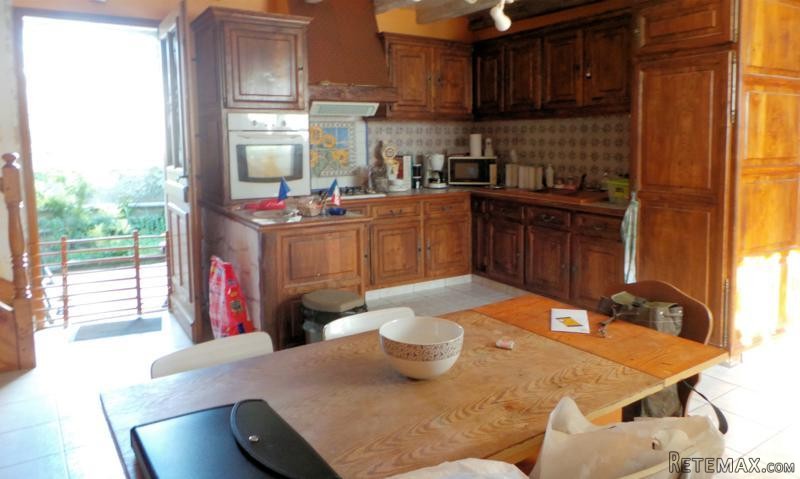
The front door opens directly into the kitchen (27m2) with tiled floor, exposed beam ceiling and a range of fitted units.
The kitchen leads through to the dining room (23m2) with tiled floor and exposed beam ceiling. From the dining room there is access to the sitting room (16m2) again with tiled floor and exposed beam ceiling.
A little corridor leads from the kitchen to a bathroom (bath and wash-basin) and a separate WC.
First floor
A staircase rises from the kitchen to the first floor landing, off which are three bedrooms (23m2, 16m2 and 15m2).
Attic
There is an attic (27m2) which provides potential for development.
Exterior
Attached to the house is an outbuilding (about 43m2) which provides useful storage. Both the house and the outbuilding open on to the courtyard.
Fast
facts
Habitable
area (m2 - approx.): 135
Beds: 3
Land (m2 -
approx.): courtyard
Outbuildings: Yes
Swimming
pool: No
Situation: Village Setting
State of
repair: Habitable
Heating
system: Electric heating
Sanitation
system: Mains drainage
Taxe
fonciere €: 1098
Nearest shop: 4km
Nearest bar: 4km
Nearest town: Jarnac 4km / Cognac 12km
Ground floor
The front door opens directly into the kitchen (27m2) with tiled floor, exposed beam ceiling and a range of fitted units.
The kitchen leads through to the dining room (23m2) with tiled floor and exposed beam ceiling. From the dining room there is access to the sitting room (16m2) again with tiled floor and exposed beam ceiling.
A little corridor leads from the kitchen to a bathroom (bath and wash-basin) and a separate WC.
First floor
A staircase rises from the kitchen to the first floor landing, off which are three bedrooms (23m2, 16m2 and 15m2).
Attic
There is an attic (27m2) which provides potential for development.
Exterior
Attached to the house is an outbuilding (about 43m2) which provides useful storage. Both the house and the outbuilding open on to the courtyard.
Fast
facts
Habitable
area (m2 - approx.): 135
Beds: 3
Land (m2 -
approx.): courtyard
Outbuildings: Yes
Swimming
pool: No
Situation: Village Setting
State of
repair: Habitable
Heating
system: Electric heating
Sanitation
system: Mains drainage
Taxe
fonciere €: 1098
Nearest shop: 4km
Nearest bar: 4km
Nearest town: Jarnac 4km / Cognac 12km
Equipment and extras +
Loan Calculator +
Reviews +
Reviews (0)
★ Write a ReviewNo reviews yet — be the first to share your experience.
★ Write a Review
Retemax Similar Items
-
 990.000 EUR
Matulji -Samostojeća kuća s poslovnim prostorom
-

 490.000 EUR
KRK, samostojeća kuća s bazenom
-
 160.000 EUR
Na prodaju vikend kuca na Banstolu
 900.000 EUR
Turisticki kompleks na Fruskoj Gori
-
 45.000 EUR
Prodajem kucu u centru Jarkovca
 225.000 EUR
Prodajem LUX kucu u Smederevu
-

 470.000 EUR
POBRI, prodaje se interesantna kuća