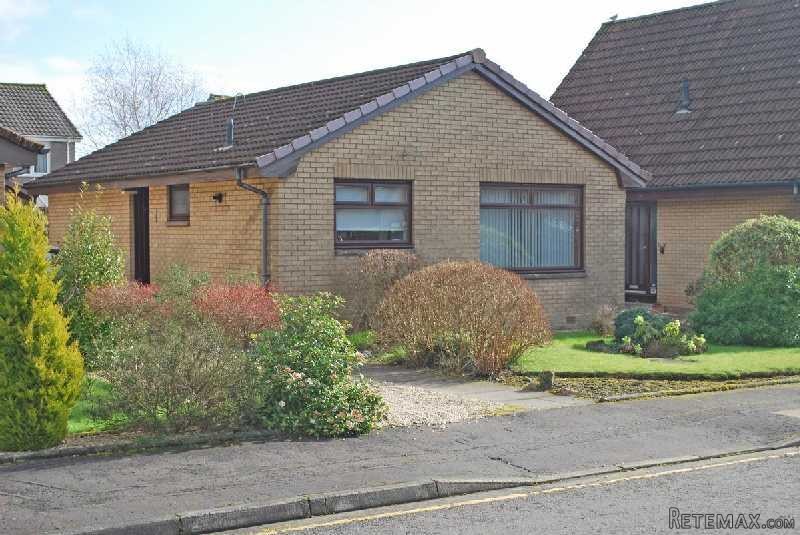
Presented in immaculate order throughout, an appealing three bedroom detached bungalow in a positively pleasing quiet cul-de-sac.
Features are many and include the several worthwhile improvements over recent years (windows, boiler, stunning kitchen & bathroom), having a long drive leading to the detached garage, the easily maintained garden grounds, a location that is convenient for so much (motorway links, Larbert railway station, bus services, village shops, country walking – just some of the reasons why it is a sought after estate), the type of property itself (there are few detached bungalows within Larbert), the real suitability for younger or more mature purchasers and the flexible entry date.
ACCOMMODTION, ETC
Entrance Hall: (11’10” length) With cupboard, radiator, feature uPVC door, loft hatch and ceiling light.
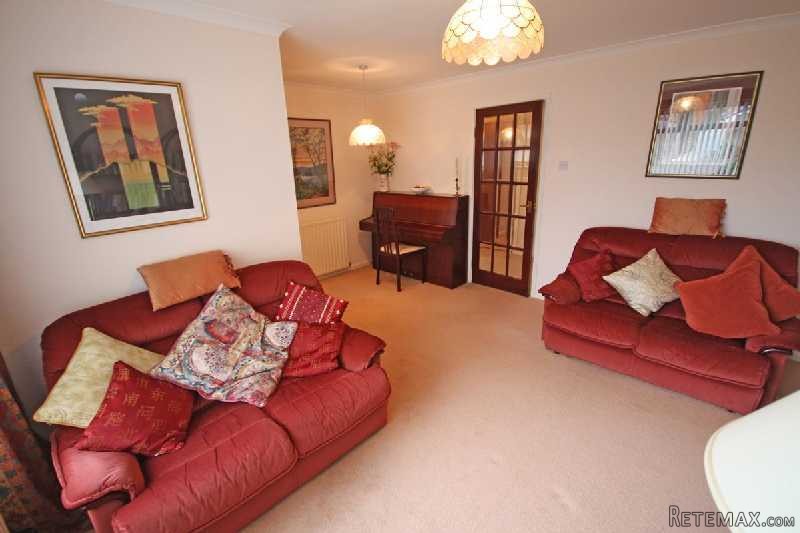
Lounge/Dining: (13’7” x 15’10” at widest) An L-shaped room to the front with large window, two ceiling lights, fifteen pane glazed/timber door to kitchen. Door to…
Kitchen: (10’9” x 7’1”) Attractively re-fitted with light wood coloured wall/floor units, granite coloured surface top, stainless steel gas hob/electric oven, stainless steel/glass extractor hood, stainless steel sink/mixer tap, splash back tiling, feature lighting, slimline dishwasher, automatic washing machine. Most pleasing indeed, the kitchen was fully re-fitted in recent years.
Bedroom: (13’7” x 8’5”) To the rear and fitted with triple fitted wardrobes.
Bedroom: (10’2” x 5’6’) To the rear.
Bedroom: (8’10” x 7’3” + entrance) To the rear with double fitted wardrobes.
Bathroom: The bathroom is stunning and fitted with full three piece suite (white), electric shower, glass shower screen, full wall tiling, floor tiling, window. The bathroom was fully re-fitted in recent years.
HEATING & DOUBLE GLAZING: Heating is by radiators supplied by a gas fired boiler (a Worcester installed around seven years ago). A benefit is the double glazed windows (replaced around ten years ago).
GARDENS: The front garden is mostly laid to lawn with well kept borders, chipped paths and some lovely mature shrubs. A side gate leads round back garden which is mostly in decorative stone hips, for ease of maintenance, with paving, sectioned shrub/rockery borders, and mature shrubs.
GARAGE & CAR SPACE: A chipped drive (perhaps 3 cars long) leads to the matching brick garage towards the rear.
ENTRY DATE: There will be flexibility with the date, so it can be earlier or later within reason.
PRICES INCLUDES: Fitted carpets, blinds, light fittings, kitchen appliances mentioned.
COUNCIL TAX BAND: Band D.
SITUATION
If coming from the big Glenbervie Roundabout (on A9 or off M876 motorway), head South (for Falkirk). After 500m and just past the hospital round, turn left into Robert Bruce Court. Keep right and after 250m, you come to no.7 on the left. Alternatively, this cul-de-sac is found about 0.4 mile North of Larbert Cross.
This small estate is extremely desirable for several reasons, including how convenient it is. The primary school is 10 minutes walk, the secondary school is say 2.2 miles in Stenhousemuir, Larbert main-line station (Glasgow/Edinburgh/Stirling/etc and with plenty parking) is say 8 minutes brisk walk, Stenhousemuir shopping centre (with Asda) is about 1.5 mile, the motorway access (going absolutely everywhere) is about 1 minute drive, the hospital is around 0.5 mile, within 2 miles are 3 golf courses/football & cricket grounds/bowling clubs/etc., and close-by is plenty great country walking.

 60' Hatteras 60 Motor Yacht 2009
 50' Viking 50 Motoryacht 1991
 23' Polar 2300 Walkaround 2005
 48' Fountain 48 Express Cruiser 2007
 88' Broward Raised Pilot House 1999
 39' Beneteau 393 2002
 34' Hatteras 34 Sportfish 1961
 28' Sea Ray 280 Sundancer 1990
 38' Duffy 38 2003
 33' Regal 3300 Bowrider 2018
 23' Pursuit 235 Dual Console 2018
 55' Viking 55 Convertible 2013
 50' Sunseeker Manhattan 50 2006
 44' Carver 43 Super Sport 2007