
Cars Trucks
4.187 ads
Open Cars Trucks →4.187 active ads
Real Estate
484.850 ads
Open Real Estate →484.850 active ads
Machinery & Tools
299 ads
Open Machinery & Tools →299 active ads
Marketplace
Farm & Horses13
Art & Artists62
Antiques13
Health & Medical113
Clothing Apparel70
Mobile Phones215
Hotels Travel Tourism18.423
Pets & Animals1.959
For Kids and Babies14
Nautics and Aviation24.221
Computers & Electronics197
Services1.309
Books & Magazines7
Musical Instruments54
Job2.530
Home & Garden412
Sports & Fitness116
Personals12
Audio Video Photo78
Entertainment21
All Others294
Forgot Password?
Don't have an account? Register
Top
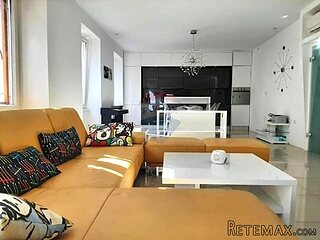 Pula, centar - 1. kat, 2 spavaće, 2 kupaon..
320.000 EUR
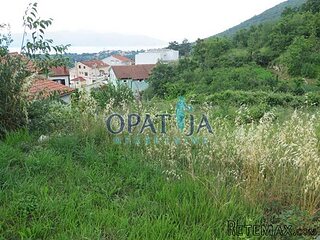 Mošćenička draga- Brseč, građevinsko zemlj..
140.000 EUR
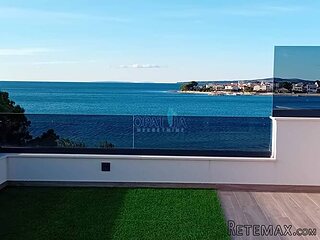 Privlaka, apartman S5 sa krovnom terasom/b..
520.000 EUR
 Trimer Stihl FS 90 4-mix
250 EUR
 Multifunkcionalni Marketplace Retemax s ve..
85.000 EUR
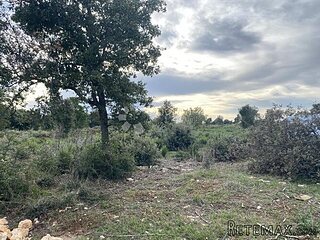 Zemljište u Barbarigi s potencijalom
39.410 EUR
 Banjole! Trosoban stan u novogradnji! 5 mi..
450.000 EUR
 Luksuzni resort s krovnim infinity bazenom..
846.580 EUR
 ŠUMA VARAŽDINSKE TOPLICE
9.500 EUR
 Marčana, Loborika, građevinsko zemljište.
87.500 EUR
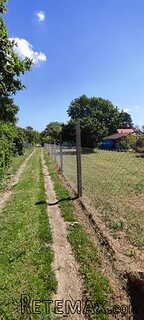 Prodajem plac Novi Sad-Veternik
42.000 EUR
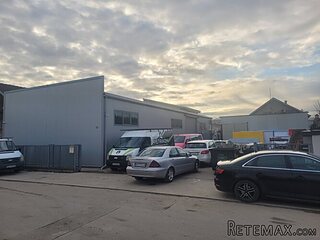 Hala 750m2 Novi Sad
3.500 EUR
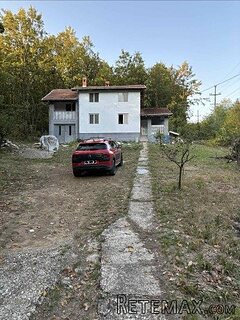 Vila Anđelina-Valjevo
69.999 EUR
 IMT 539
6.000 EUR
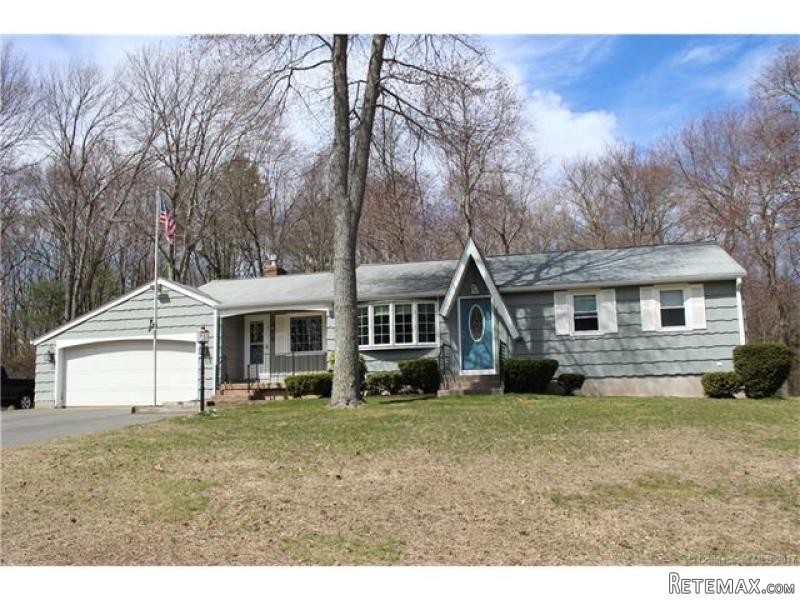
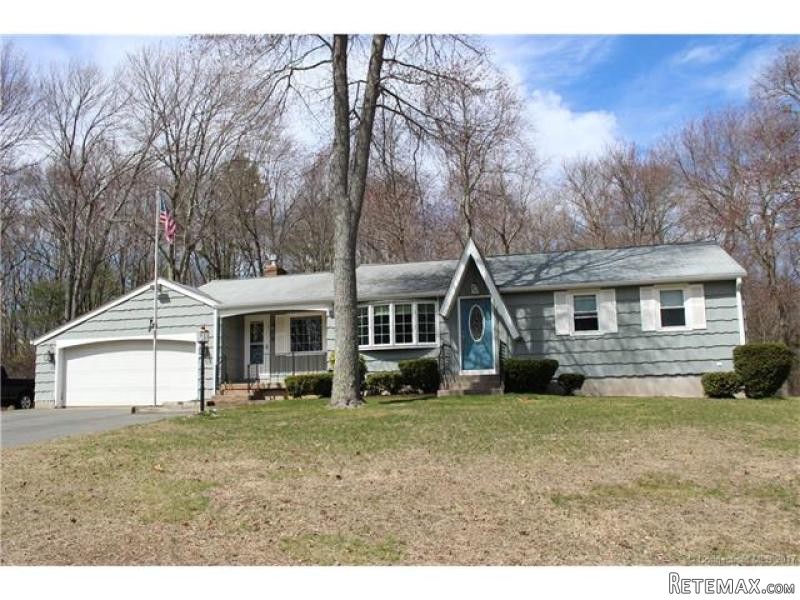
3 Bedrooms - Ranch - CT - For Sale
Location
United States
Date Added: 21.04.2017 at 12:05
Expiration Date: 17.02.2031 at 11:23
Page Views: 293
Listing ID 578967
Technical data
Purpose
Sale
Year of Construction
1970
Living space
151 m²
Bedrooms
3
Bathrooms
2
Description
Completely Remodeled with a Brand-New Feel! This fully updated, 3-Bedroom, 2 bathroom, beautiful ranch boasts an open-layout filled with natural light, neutral colors to make it your own, and is move-in ready. The first floor flows with an open great room right off the kitchen and eat-in dining room. A kitchen to suit any cooks' needs with double ovens and a Jenn-Air gas range. Brand new carpeting in the bedrooms, hardwood floors throughout the first floor, complete with recessed lighting, freshly painted walls and ceilings, and all new light fixtures. Large bedrooms and ample closet space make this home fit for any family. Lower level features a cozy finished basement complete with gas fireplace, full bathroom with Jacuzzi tub, and plenty of storage space. Square footage includes lower level. Huge TREX deck with generous space for large gatherings. Over-sized 2 car garage off the mudroom. Situated on a level neighborhood lot near to schools and Soap Stone Mountain trails.
Basic Information
Bathroom: 2
Full Baths: 2
Building
Bedrooms: 3
Baths: 2
Year Built: 1970
Square Feet: 1624
Style: Ranch
Energy Features: Ceiling Fan(s), Fireplace Insert, Storm Doors, Thermopane Windows
Attic: Crawl Space
Basement: Full Basement With Hatchway
Fireplaces: 1
In Law Access: No
Areanum: Stafford
Handicap Accessibility: No
Amenities
Appliances Included: Dishwasher, Disposal, Gas Cooktop, Hood, Refrigerator, Wall Oven
Cooling System Type: Wall Unit
Water Body
Waterfront: No
Other
ADOM: 3
Mill Rate: 33.51
InternalID: G10213286
REO: No
Modification Date: 2017-04-20T09:25:15
OffMarketDate: 04/20/2017
View Count: 11
Basic Information
Status: UAG
Property Type: Residential
List Price: $204,900
Listing Type: Exclusive Right to Sell/Lease Listing Agreement
Status Change Date: 2017-04-20T09:25:15
Original List Price: 204900
List Price Change Date: 2017-04-17T15:23:01
MLS Number: 29747641
Interior
Amenities
Auto Garage Door Opener
Cable - Available
Fireplace
Open Floor Plan
Smoke Detector(s)
Workshop
Rooms: 7
Exterior
Deck Dimension: 28x16
Deck Type Description: Ground Level
Exterior Feature: Deck, Gutters, Porch, Shed
Exterior Siding: Shake, Wood
Legal
Taxes: 4065
Assessed Value: 121310
Zoning Info: AAA
Location
Address: 8 Harvey Ln
State: CT
Town: Stafford
Zip: 06076
Elementary School: W Stafford
Adult Community: No
High School: Stafford
Neighborhood: Stafford
County: Tolland
Property
Lot Description: Corner, Level Topography, Lightly Wooded
Lot Dimension: 37462
Driveway Type: Asphalt
Garages: 2
Acreage: 0.86
Utilities
Water Sewer Lien: Neither
Water Source: Private Well
Fuel Type: Electric, Oil, Propane
Hot Water Source: Electric
Sewage System: Septic
Heat Type: Gas, Electric
Basic Information
Bathroom: 2
Full Baths: 2
Building
Bedrooms: 3
Baths: 2
Year Built: 1970
Square Feet: 1624
Style: Ranch
Energy Features: Ceiling Fan(s), Fireplace Insert, Storm Doors, Thermopane Windows
Attic: Crawl Space
Basement: Full Basement With Hatchway
Fireplaces: 1
In Law Access: No
Areanum: Stafford
Handicap Accessibility: No
Amenities
Appliances Included: Dishwasher, Disposal, Gas Cooktop, Hood, Refrigerator, Wall Oven
Cooling System Type: Wall Unit
Water Body
Waterfront: No
Other
ADOM: 3
Mill Rate: 33.51
InternalID: G10213286
REO: No
Modification Date: 2017-04-20T09:25:15
OffMarketDate: 04/20/2017
View Count: 11
Basic Information
Status: UAG
Property Type: Residential
List Price: $204,900
Listing Type: Exclusive Right to Sell/Lease Listing Agreement
Status Change Date: 2017-04-20T09:25:15
Original List Price: 204900
List Price Change Date: 2017-04-17T15:23:01
MLS Number: 29747641
Interior
Amenities
Auto Garage Door Opener
Cable - Available
Fireplace
Open Floor Plan
Smoke Detector(s)
Workshop
Rooms: 7
Exterior
Deck Dimension: 28x16
Deck Type Description: Ground Level
Exterior Feature: Deck, Gutters, Porch, Shed
Exterior Siding: Shake, Wood
Legal
Taxes: 4065
Assessed Value: 121310
Zoning Info: AAA
Location
Address: 8 Harvey Ln
State: CT
Town: Stafford
Zip: 06076
Elementary School: W Stafford
Adult Community: No
High School: Stafford
Neighborhood: Stafford
County: Tolland
Property
Lot Description: Corner, Level Topography, Lightly Wooded
Lot Dimension: 37462
Driveway Type: Asphalt
Garages: 2
Acreage: 0.86
Utilities
Water Sewer Lien: Neither
Water Source: Private Well
Fuel Type: Electric, Oil, Propane
Hot Water Source: Electric
Sewage System: Septic
Heat Type: Gas, Electric
Equipment and extras +
Loan Calculator +
Reviews +
Reviews (0)
★ Write a ReviewNo reviews yet — be the first to share your experience.
★ Write a Review
Similar Items
-
 251.000 EUR
Prodajem kucu na Zlatiboru
-
 990.000 EUR
Otok Krk,urbana vila

-
 360.000 EUR
Posedarje - Podgradina, kuća za odmor s bazenom!
 190.000 EUR
Na prodaju kuća u Banji Vrujci
-

 180.000 EUR
Prodajem kucu u Jagodini
-
 229.000 EUR
Prodajem dve stambene jedinice u centru Zaječara
