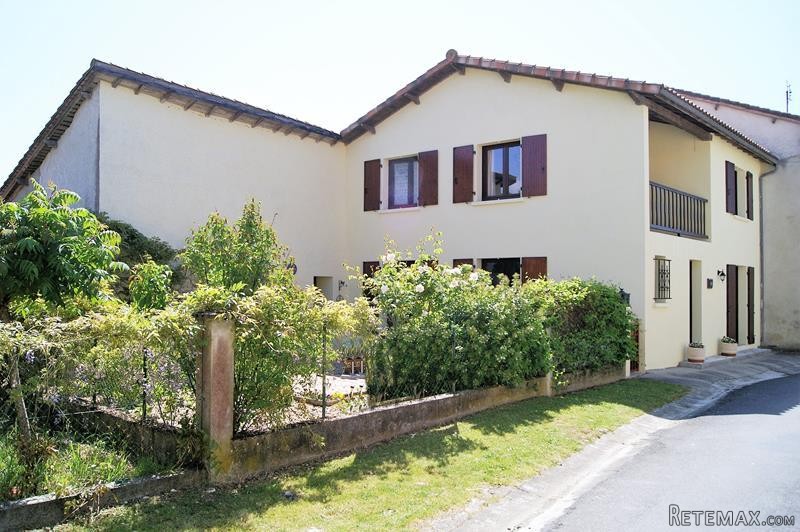
Located in a pretty village, this house has been the subject of much improvement and offers the chance for a new owner to move-in without the hassle of re-decoration. Briefly the accommodation comprises Sitting Room, Kitchen/Breakfast Room, and Cloakroom on the ground floor while upstairs there are 3 double bedrooms, one with a balcony and a re-fitted Bathroom. Outside there are front and rear gardens and the property benefits from a large (50sqm) Barn with mezzanine floor and a separate wood-shed.
Ground Floor
The glazed front door leads to
Entrance Hall
Ceramic tiled flooring, stairs to first floor, wall mounted electric heater. Glazed double doors lead to the
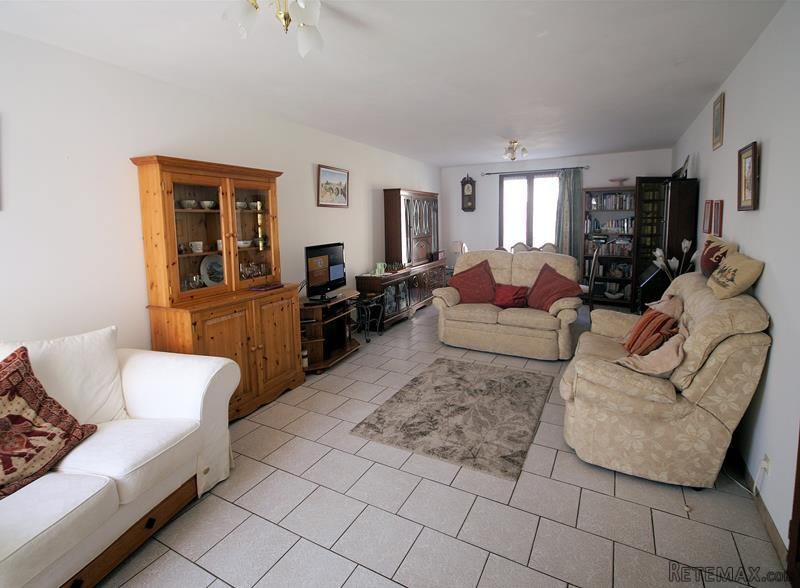
Sitting / Dining Room 8.33m (27'4") x 4.32m (14'2")
A bright double aspect room with hardwood double glazed double doors to front and rear aspects. Wall mounted electric heater and free-standing log-burner. Ceramic tiled flooring. Door to
Kitchen/Breakfast Room 6.03m (19'9") x 3.74m (12'3")
Two pairs of hardwood double glazed double doors lead to the courtyard garden. Refitted with a matching range of base and eye level units with worktop space over. Inset stainless steel sink unit, space for fridge/freezer, space and plumbing for slimline dishwasher and cooker. Two wall mounted electric heaters, ceramic tiled flooring. Another door leads to the Entrance Hall.
WC
Accessed from the Entrance Hall. Frosted double glazed window to front aspect. Re-fitted with a two-piece white suite comprising, wall mounted wash hand basin and close coupled WC, ceramic tiled walls and flooring.
First Floor
Landing
Access to loft via hatch. Built in storage cupboard. Doors to all rooms:
Bedroom 1 4.42m (14'6") x 4.18m (13'8")
Hardwood double glazed window to front aspect, wall mounted electric heater. Built-in wardrobe with double doors. Laminate flooring.
Bedroom 2 3.52m (11'7") max x 2.98m (9'9") plus 0.03m (0'1") x 0.03m (0'1")
A double aspect room with double-glazed window to side aspect and double-glazed double doors to front aspect leading to private balcony. Wall mounted electric heater. Laminate flooring.
Bedroom 3 3.30m (10'10") x 2.82m (9'3")
Hardwood double glazed window to rear aspect, wall mounted electric heater. Built-in wardrobe with double doors. Laminate flooring.
Bathroom
Hardwood double glazed window to side aspect. Re-fitted with a four-piece white suite comprising free-standing roll top bath with ornamental feet, vanity wash hand basin with cupboards under, double shower enclosure and close coupled WC. Wall mounted electric heater. Ceramic tiled walls and flooring.
OUTSIDE:
From the Kitchen, double doors lead to the
Courtyard Style Front Garden with paved pathway and inset flowerbeds being well-stocked with a variety of shrubs and plants including a magnificent wisteria. A door leads to the
Barn 50sqm
Large double doors to front. Wall mounted water heater (recently renewed), plumbing for washing machine. Mezzanine floor, door to
Rear Garden
Mainly laid to level lawns with inset flowerbed borders being well stocked with a variety of mature plants, shrubs and hedging. A variety of specimen trees. Paved patio area.
Fast
facts
Habitable
area (m2 - approx.): 113
Beds: 3
Land (m2 -
approx.): 585
Outbuildings: Yes
Swimming
pool: No
Situation: Village Setting
State of
repair: Good
Heating
system: Electric heating
Sanitation
system: Septic tank
Taxe
fonciere €: 603 (in 2016)
Nearest shop: 2km
Nearest bar: 6km
Nearest town: Chalais 6km

 Volkswagen Golf VI 1.6 Tdi
 Traktor Steyr 8080 Turbo 4x4
 Prikollica DAV za prjevoz vozila
 Traktor Imt 560
 Balirka Welger AP41
 Universal 445 2 komada
 Prskalice NOVO!!!
 Mercedes 307, 1986 god.
 Torpedo 9006 Adriatic OGLAS IZ USLUGE
 Creina 2700l
 26' Glacier Bay 2690 Coastal Runner 2..
 31' Chris-Craft Commander 1969
 Traktor Lamborghini R3 110 EVO
 Kombajn/berač za grožđe