
Cars Trucks
4.206 ads
Open Cars Trucks →4.206 active ads
Real Estate
484.860 ads
Open Real Estate →484.860 active ads
Machinery & Tools
346 ads
Open Machinery & Tools →346 active ads
Marketplace
Farm & Horses13
Art & Artists62
Antiques20
Health & Medical121
Clothing Apparel70
Mobile Phones215
Hotels Travel Tourism18.425
Pets & Animals1.947
For Kids and Babies14
Nautics and Aviation24.221
Computers & Electronics197
Services1.394
Books & Magazines6
Musical Instruments54
Job2.532
Home & Garden410
Sports & Fitness115
Personals146
Audio Video Photo77
Entertainment23
All Others298
Forgot Password?
Don't have an account? Register
Top
 Fiat 130,90
18.580 EUR
 Vadilica za repu Holmer
88.360 EUR
 Traktor Landini 14500
15.060 EUR
 ANTIKNA LAMPA - UNIKAT
200 EUR
 Roto freza BREVIGLIERI
10.000 EUR
 Kombajn New Holland TX 34
17.580 EUR
 Noćni ormarić, stolčić za kuhinju
75 EUR
 ZETOR 6211 PRVI VLASTNIK
4.300 EUR
 Svijećnjak fenne porculan
35 EUR
 Traktor FENDT 209P
20.500 EUR
 Prodajem plug Imt 755
300 EUR
 STOLNA LAMPA - UNIKAT I ANTIKVITET
300 EUR
 Prodajem gume 14.9-28 i 11.2-28
70 EUR
 Mesingani svijećnjak
40 EUR
3 Bedrooms - Villa - Alicante - For Sale
Location
Europe › Spain › Alicante
Date Added: 01.05.2017 at 11:08
Expiration Date: 17.02.2031 at 11:23
Page Views: 143
Listing ID 587069
Technical data
Purpose
Sale
Size of Property
305 m²
Bedrooms
3
Bathrooms
5
Description
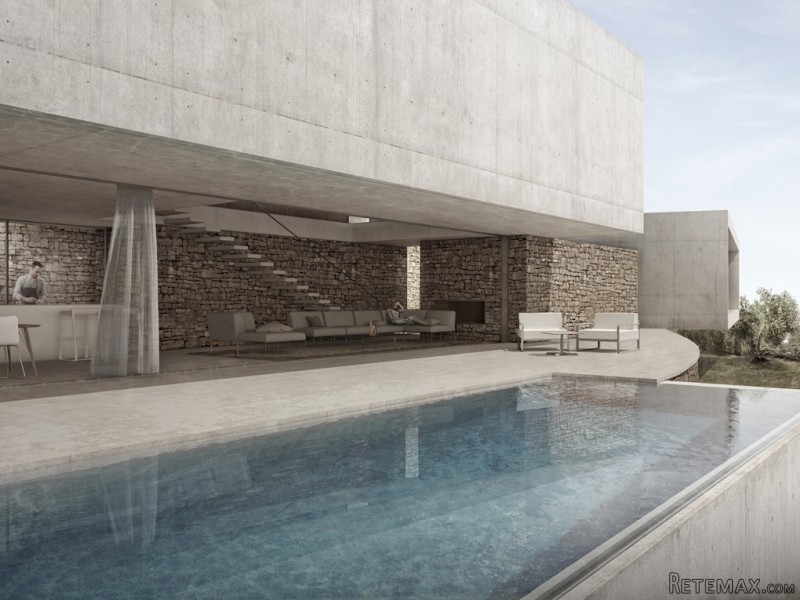
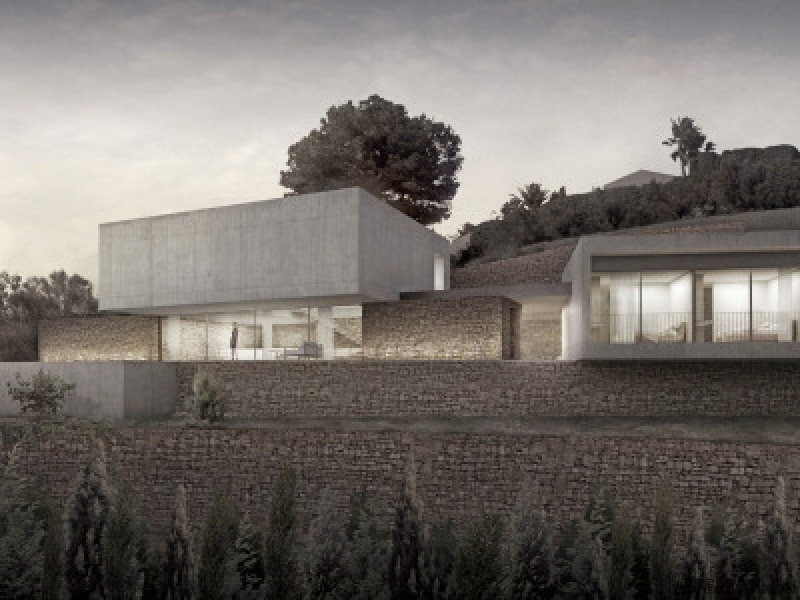
Der Fussganger-Zugang erfolgt uber eine Treppe, die entlang einer Natursteinmauer vom Strassenniveau und uber das Dach eines der Betonelemente, Aussichtspunkt mit Blick uber das Mittelmeer, schlussendlich zum Haupteingang fuhrt. Der Wohnbereich ist weitgehend auf einer Ebene konzipiert; ein "Tages" und ein "Nacht " Bereich, in zwei unterschiedlichen Betonelementen untergebracht und von einem Mehrzweck-Areal getrennt. Fluide und einheitliche Raume, die sich der Natur offnen und innere sowie aussere visuelle Verbindungen schaffen. Der Haupteingang findet sich im oberen Stock, uber dem Tagesbereich; dieses Element bietet einen Innenhof, die Parkgarage, eine schicke Galerie und ein Office mit Blick herab auf das Wohnzimmer. Eine Treppe fuhr hinunter zur Hauptwohnebene; hier bietet sich ein spektakularer offener Wohnbereich mit einer modernen voll ausgestatteten amerikanischen Kuche und einem beneidenswerten hellen Wohn-Esszimmer mit direktem Zugang zur einmaligen weitlaufigen teils uberdachten Terrassenanlage mit Infinity Swimmingpool. Der Abstellraum, die Waschkuche sowie die Gastetoilette und das Aussen-Badezimmer finden sich zwischen den Betonelementen. Der Nachtbereich bietet drei grossraumige Doppelschlafzimmer-Suiten. Das Hauptschlafzimmer bietet ausserdem eine spektakulare private Terrasse mit atemberaubendem Meerblick.The pedestrian access takes place through a stairway that descends along a masonry wall from the street, until arriving at the roof of a volume, serving as a viewpoint overlooking the sea, to finally reach a platform by which we access the main entrance. The housing program is organized mainly in a single level, the “day area” being located in one of the two main volumes and the “night area” in the other, both linked through a multipurpose zone. Fluid and unified spaces that open up to nature providing interior and exterior visual connections. The main entrance of the house takes place in the upper level of the volume containing the “day program”. This area encloses the garage, connected by a patio, as well as a hall and a studio that open up to the living room's double height, and connects directly to the stairs giving access to the ground floor. Two concrete volumes, settled on walls and blocks made of stone, arrange the spaces that make up the house. The volume housing the “day area” is an open and continuous space containing the kitchen and the living room, a space that extends to the outside through the partially covered terrace with swimming pool. All the service areas, such as the storage and laundry room, the secondary lavatory and a bathroom with external access from the pool terrace, are located in within the stone volumes. On the same floor, the volume including the “night area” houses two bedrooms and a master suite, each with its own closet or dressing room and separate bathroom, opening out to the outside through a balcony overlooking the sea.
Equipment and extras +
Loan Calculator +
Reviews +
Reviews (0)
★ Write a ReviewNo reviews yet — be the first to share your experience.
★ Write a Review


