218.000 EUR
Don't have an account? Register
 Buick
 Istra – 12.233 m² prostrano zemljište, mir..
 Cancelada, Marbella-Estepona, , 4..
 Empfangsmitarbeiter (m/w)
 63' Marquis 2013
 93' Custom 93' Fast Ferry 2011
 103' Custom Fast Catamaran Ferry 2002
 341' Custom Geared RoRo Cargo Ships 1..
 33' Cobalt 336 2013
 36' Nor-Tech 3600 Supercat 2005
 68' Symbol 2005
 80' Azimut 80 Carat Flybridge 2006
 159' Feadship 1987
 77' President Custom 750 Enclosed Bri..
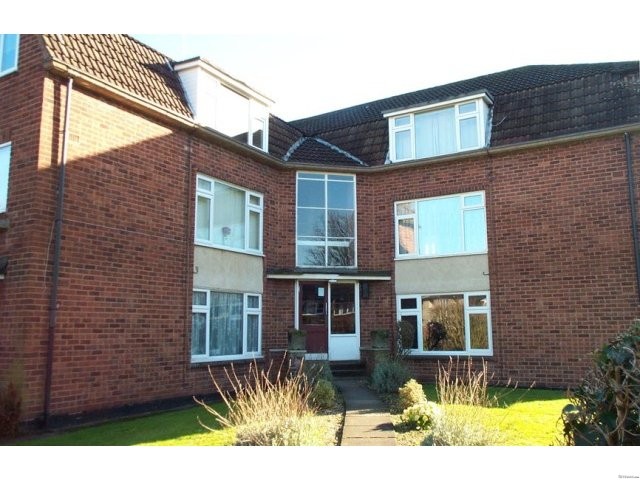
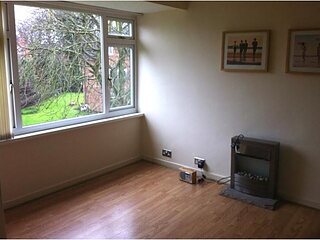
Hallway having timber laminate flooring. Door to a storage/cloak cupboard and further doors off to:
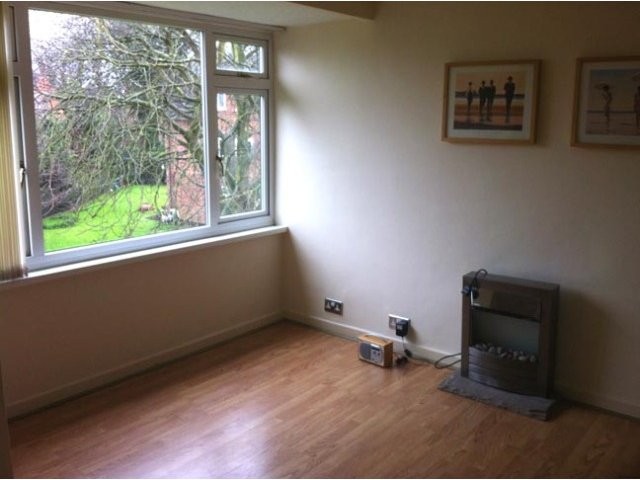
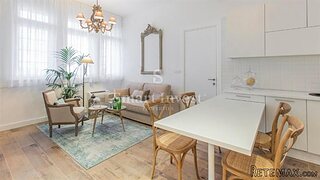
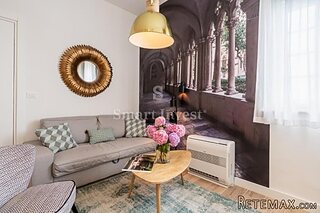
Lounge 12'' 9'' x 11'' With a large UPVC double glazed window overlooking communal gardens. Timber laminate flooring. TV aerial point. Coving. Built in storage cupboard. Folding doors into the:
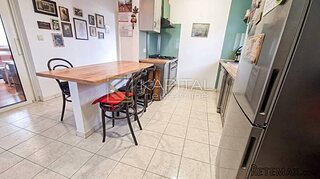
Kitchen 7'' 9'' x 5'' 10'' Fitted with single and double opening storage cupboards with roll top work surfaces over and tiling to the rear. Wine rack. Stainless steel sink unit and drainer with mixer taps. Fitted electric oven and ceramic hob with extractor hood over. Integrated washing machine. Space for a fridge/freezer. UPVC double glazed window to the side. Ceramic tiling to the floor.
Bedroom 10'' 10'' x 10'' 2'' UPVC double glazed window overlooking the communal gardens. Coving to the ceiling.
Shower Room Fitted with a large walk in fully tiled shower cubicle. Low flush toilet and a pedestal wash hand basin. Tiling to all walls and floor. Airing cupboard housing the hot water cylinder. UPVC double glazed window to the side.
Outside: Communal gardens to the front and rear of the property.
Services: All mains services are connected except gas.
Council Tax: Band A.
Maintenance Charge: A charge of£120 per month which covers maintenance of the gardens, walkways and building. Also covers the buildings insurance.
EPC: Band F - 25


DIRECT CONTACT with customers from Germany, England and other countries!!!