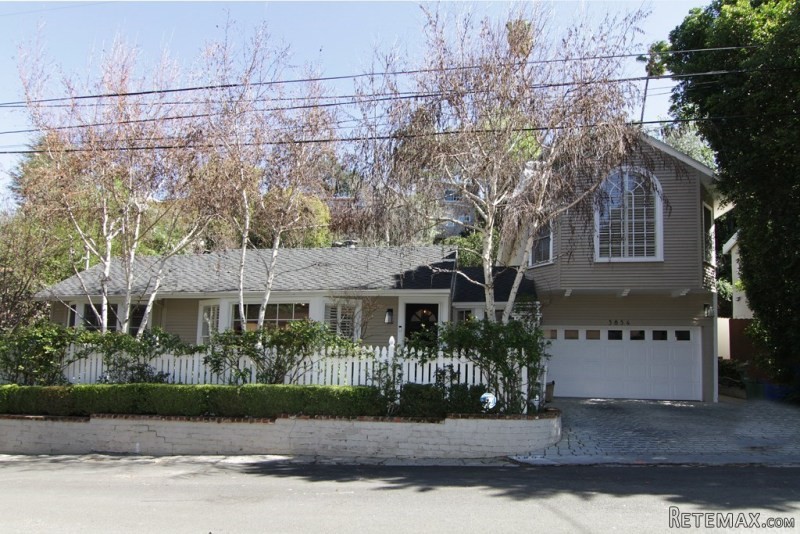
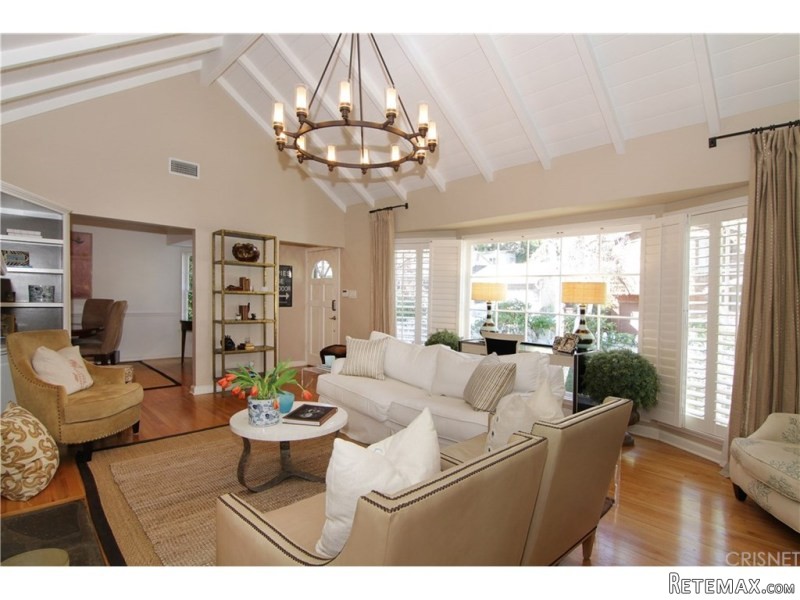
Brand new South of the Blvd listing. Captivatingly Charming and Beautiful, Inside and Out. This home boasts 3 bedrooms and 2 bathrooms. This is a Cape Cod traditional on verdant, lush, private, park-like grounds. The Living room has vaulted and beamed cathedral ceiling, fireplace, bay window and built-in bookshelves. There is a true formal dining room with bay window and built-ins. Cozy family room with fireplace which opens to an inviting rear yard with patio, spectacular grounds, gardens and a viewing deck. Updated kitchen features 6-burner Viking gas range, double ovens, trashcompactor, dishwasher and filtered water. The upstairs Master Retreat boasts a fireplace, vaulted ceiling, separate dressingareas and vanities, bathtub and stall shower. There are another additional two nice sized bedrooms with a beautiful remodeled bath betweenthem. The home has beautiful plantation shutters and beautifully maintained Hardwood floors throughout the home.There is also Crown mouldings and designer baseboards. There is Copper plumbing and a newer electrical system. The home also boasts Dual zonedHVAC. There is a Security System for your new buyers. This beautiful street looks as if it is a country setting, and close toVentura Blvd. Buyer to do own investYear Built:1947, Lot size: 6098.0
Bedrooms
* # of Total Bedrooms: 3
* Bedroom Features: Main Floor Bedroom, Master Suite
Bathrooms
* # of Total Baths: 2.00
* # of Full Baths: 2
Kitchen Information
* Kitchen Features: Galley Kitchen
* Cooking Appliances: Gas, Range
Additional Rooms
* Formal Dining Rm
Equipment
* Dishwasher, Refrigerator
Laundry
* Laundry Area
Fireplace Information
* Den, Living Room, Master Bedroom
Heating & Cooling
* Cooling: Dual
* Heat Type: Central Furnace
Lot Information
* Subdivision: Sherman Oaks
* Sq. Ft.: 6302
* Acres: 0.14
* Lot Description: Landscaped, Yard
Parking / Entry
* # of Parking Spaces: 2
Pool & Spa Information
* Pool Descriptions:No Pool
Patio
* Patio Features: Patio Open
School Information
Property Information
* Style: Single Family Detached
* Interior: Cathedral-Vaulted Ceilings
* Year Built: 1947
* Common Walls: Detached/No Common Walls
Utilities / Amenities
* Water Source: Public, Water District
Listing Information
* Listing Broker: Rodeo Realty
* Listing Agent: Mary Acierno

 DELL VOSTRO 200 INTEL CORE 2 DUO 4GB RAM
 Munkgatan 12, Munkfors
 Jeep Wrangler
 Chevrolet Corvette
 Hörn 1, Lakene, Hagfors
 Ängsstigen 18, Sunnemo, Hagfors
 Nueva promoción está ubicado en una parcel..
 Busserolles (Dordogne) - A gorgeous six be..
 Le Lindois (Charente) - Impressive 4 bedro..
 Chalet individual con parcela de terreno d..
 Saint Saud Lacoussière (Dordogne) - Buildi..
 Marval (Haute Vienne) - Stunning barn conv..
 Ste Fortunade (19) - Superb Manor house, p..
 Esta villa, diseñada con una emocionante c..