Cars Trucks
4.204 ads
Open Cars Trucks →4.204 active ads
Real Estate
484.833 ads
Open Real Estate →484.833 active ads
Machinery & Tools
346 ads
Open Machinery & Tools →346 active ads
Marketplace
Farm & Horses13
Art & Artists62
Antiques20
Health & Medical120
Clothing Apparel70
Mobile Phones215
Hotels Travel Tourism18.425
Pets & Animals1.952
For Kids and Babies14
Nautics and Aviation24.221
Computers & Electronics197
Services1.392
Books & Magazines6
Musical Instruments54
Job2.533
Home & Garden411
Sports & Fitness115
Personals145
Audio Video Photo77
Entertainment23
All Others298
Forgot Password?
Don't have an account? Register
Top
 BADERNA okolica-građevinsko zemljište
104.000 EUR
 POREČ okolica-obiteljska kuća sa 5 spavačć..
550.000 EUR
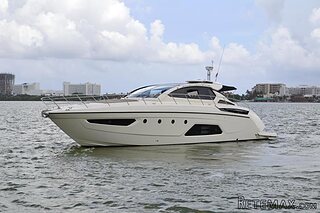 58' Azimut 58 Atlantis 2016
1.225.700 EUR
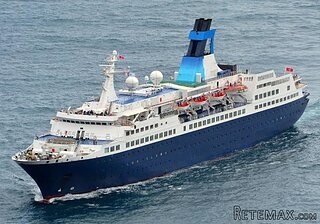 539' Cruise Ship 448 Passengers 1981
11.634.000 EUR
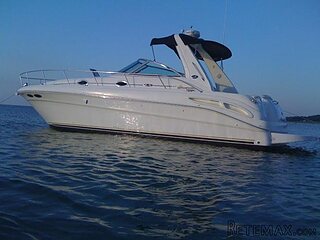 34' Sea Ray 340 Sundancer 2002
69.700 EUR
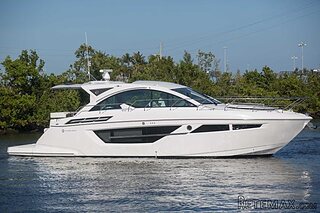 50' Cruisers Yachts cantius 2018
909.900 EUR
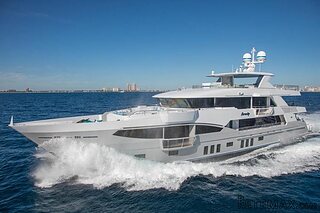 133' IAG Tri-Deck Motor Yacht 2016
12.880.500 EUR
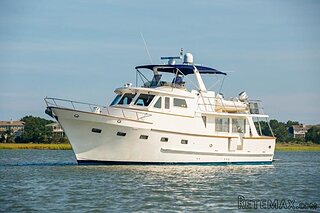 49' DeFever Pilothouse 2004
331.600 EUR
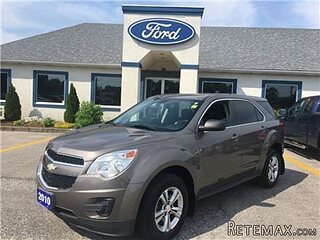 Chevrolet Equinox Equinox
14.100 EUR
 Ford Explorer Explorer
51.900 EUR
 KraftfahrerCE im Nahverkehr (w/m)
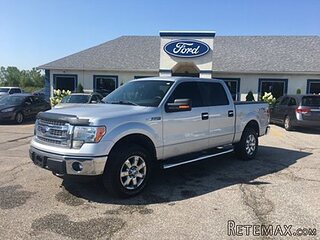 Ford F-150 F-150
31.900 EUR
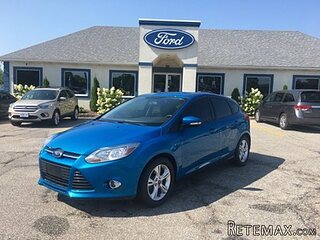 Ford Focus Focus
12.100 EUR
 72' Burger 72 Cockpit Motoryacht 1961
382.300 EUR
4 Bed Luxury Villa
Location
Europe › Spain › Alicante
Date Added: 27.06.2015 at 13:50
Expiration Date: 27.06.2031 at 13:02
Page Views: 123
Listing ID 388505
Technical data
Purpose
Sale
Year of Construction
2005
Size of Property
180 m²
Bedrooms
4
Floor
3
Description
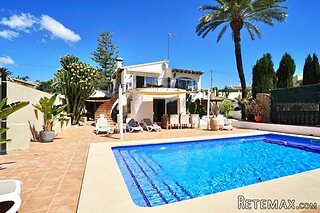
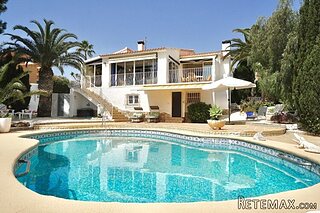
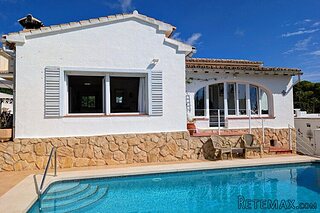
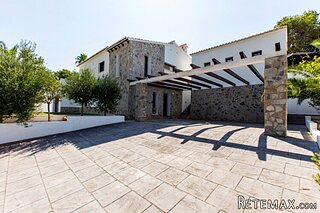
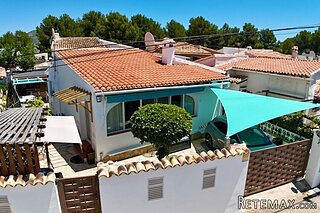
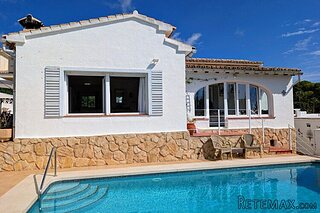
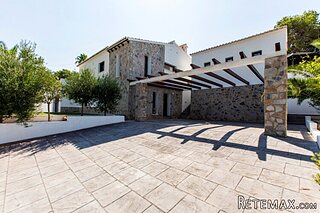
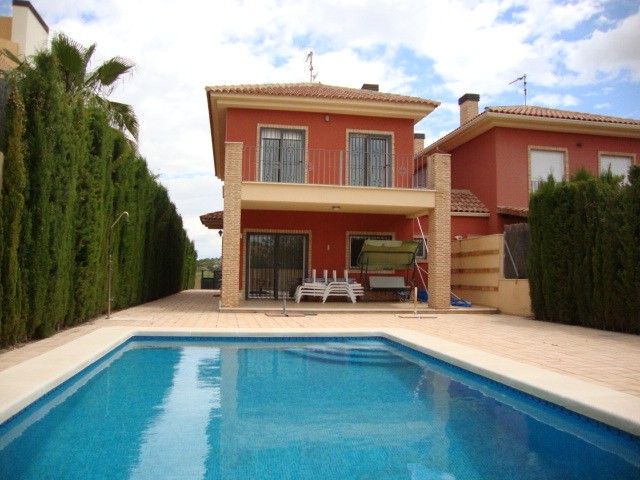
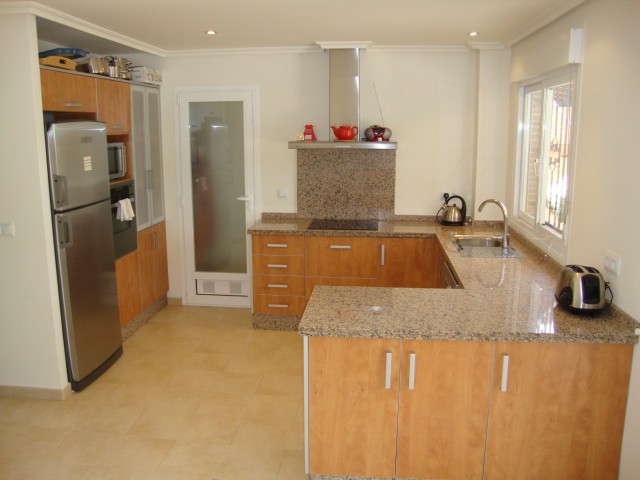
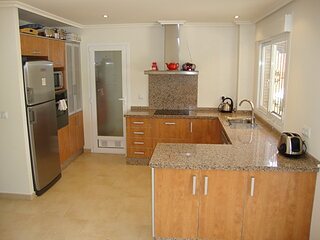
A luxury detached villa located on the first line of the prestigious Alenda golf course. The house is built to a high specification having 180sqm of living space (200sqm including the terraces) on a 550sqm plot. The property consists of a driveway, a paved front garden with a cactus garden and front terrace, side door to utility room, main entrance to a lobby with an open stairwell, sliding door to a good sized living room with open fireplace and patio doors, study/bedroom 4, bathroom, separate kitchen/breakfast room with patio doors, utility room, stairs to first floor, master bedroom with a walk-in wardrobe, en-suite bathroom and a balcony with views over the golf course, second bedroom with patio door to balcony to the rear overlooking the swimming pool, third bedroom with patio door to balcony, family bathroom. The south-west orientated rear garden is mainly paved with an 8x5m swimming pool with high hedges to the two sides provide privacy. The property also includes gas central heating with radiators, a pre-installation for air conditioning and an irrigation system. The area is served with a local supermarket, the golf club house with restaurant and a school.
This Detached Villa at a glance
* Bathrooms: 3 - Bedrooms: 4
* Plot size: 550m2 - Build size: 180m2
* Build date: 2005
* Near to bars? Yes
* Near the beach? No
* Near to golf courses? Yes
* Near to the shops? No
* Floors: 2
* Furnished? Yes
* Dishwasher
* Fridge/freezer
* Garden
* Heating
* Hob
* Kitchen/Dining
* Kitchen/Dining
* Lounge/Dining
* Lounge/Dining
* Mountain view
* Off street parking
* Oven
* Private pool
* Separate Kitchen
* Utility Room
* Washing machine
This Detached Villa at a glance
* Bathrooms: 3 - Bedrooms: 4
* Plot size: 550m2 - Build size: 180m2
* Build date: 2005
* Near to bars? Yes
* Near the beach? No
* Near to golf courses? Yes
* Near to the shops? No
* Floors: 2
* Furnished? Yes
* Dishwasher
* Fridge/freezer
* Garden
* Heating
* Hob
* Kitchen/Dining
* Kitchen/Dining
* Lounge/Dining
* Lounge/Dining
* Mountain view
* Off street parking
* Oven
* Private pool
* Separate Kitchen
* Utility Room
* Washing machine
Equipment and extras +
Loan Calculator +
Reviews +
Reviews (0)
★ Write a ReviewNo reviews yet — be the first to share your experience.
★ Write a Review