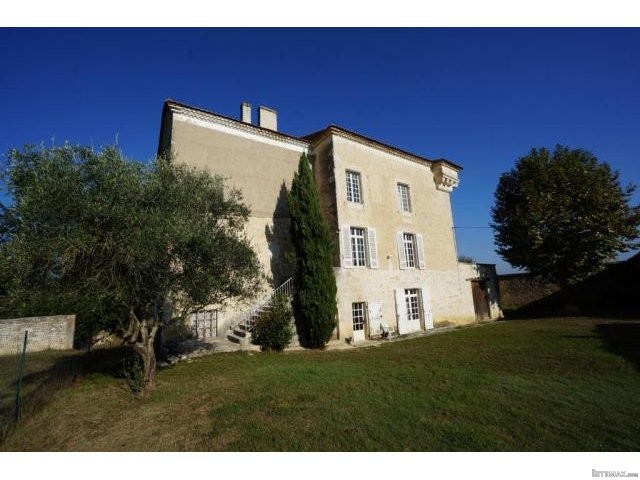
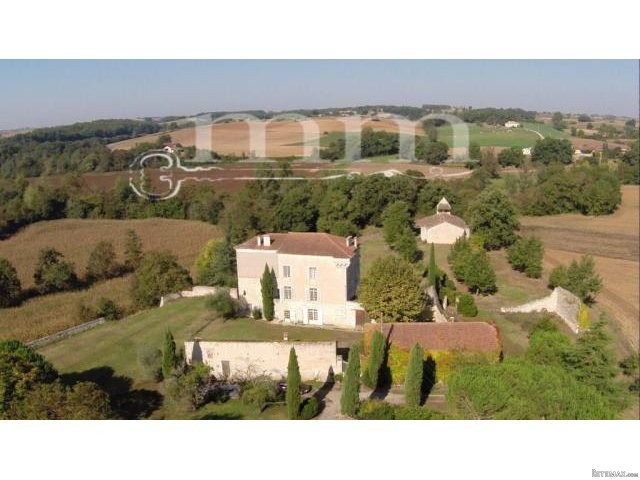
This magnificent 13th Century mediaeval chateau has approx 6 acres of land (including woodland), separate 2-bed guest cottage and extensive outbuildings. With a little work this property has the potential to become something very special.
The chateau has approx 250 m2 of habitable space and there is another 75 m2 for further development on the second floor, ideal for someone looking for a bit of a project. It offers large reception rooms with some wonderful original features. There is a large separate guest cottage, lovely courtyard, garage, old stables and a workshop (with original bread oven).
Ground Floor
Entrance
Separate toilet with hand basin
Kitchen |12 m2, tiled floor, exposed beams
Dining room |40 m2, tiled floor, exposed stones & beams, old stone fireplace, door onto garden
Utility | 20 m2
Garage/boiler room | 40 m2
Living room |40 m2, tiled floor, exposed stones & beams, old stone fireplace, old stone sink, door onto garden
First Floor
Lounge/office |40 m2, wooden floor, plastered walls & ceiling, exposed stones & beams, old stone fireplace, door to stone staircase onto garden
Landing
Shower room |5 m2, shower, washbasin, bidet
Separate toilet
Bedroom 1 |15 m2, wooden floor, plastered walls & ceiling
Bedroom 2 |20 m2, wooden floor, exposed stones, built-in cupboards
Bedroom 3 |18 m2, wooden floor, exposed stones, door onto roof terrace
Second Floor
Landing
Bedroom 4 |38 m2, wooden floor, exposed stones & beams
Dressing
Attic | 75 m2, to be developed
Guest House
100 m2 with living/kitchen and two bedrooms each with shower room
Outbuildings
95 m2 with garage and workshop with old bread oven
110 m2 of stables with first floor
40 and 80 m2 of ruins

 Zetor 4945
 Vilicar daewoo b 18t
 TELESKOPSKI VILIČAR MERLO 30.7-XS
 Mercedes C-class 220 CDI automatik
 BALIRKA GALIGNANI 2500SL
 Valtra 6400
 Samoutovarna prikolica za sjeno pottinge
 Traktor New Holland T5030
 Viličar still r 60-20
 John Deere 1640
 Vilicar merlo 4x4
 Rezač za bale AGROMET H 152
 Traktorske gume Treleborg 650/65 R38
 Traktor Renault ceres 345x