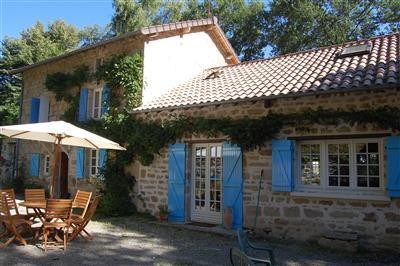
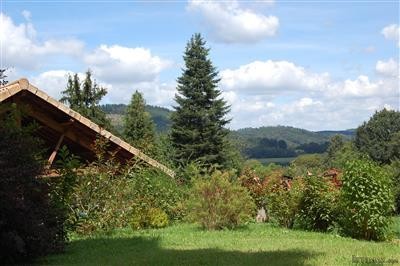
Overlooking a river valley and backing on to a forest, this fully renovated 4-bedroom property with compliant septic tank drainage, is double-glazed and benefits from oil-fired central heating, making it suitable for all-year use as either a permanent residence or holiday home.
The 4 double bedroom property is situated in rolling, unspoilt countryside, overlooking the valley of the River Maulde, within an area of outstanding natural beauty designated as a Parc Naturel Regional. It has been fully modernised, with central heating and double glazing. The property is also equipped with a large wood-burning stove. The three-quarters of an acre of land belonging to the property is a mixture of lawn and woodland and backs on to the Forest of Sainte-Geneviève.
The property has two modern bathrooms, including an en suite bathroom for the master bedroom, which is accessed by its own separate staircase, and the three other double bedrooms and family bathroom are reached by another staircase. The kitchen is modern and very spacious and includes an open-plan sitting area in front of the fire and also a dining area. The separate sitting room is a large space with French windows leading to the main courtyard. The property has a driveway with parking for three or four cars.
Five minutes’ drive away is the nearest lake with a designated beach, where a lifeguard is stationed daily in the summer months. There are also several other beaches, all with their own charm, within a short drive of the property. St Julien le Petit, the local village, has a small restaurant and 10 minutes’ drive away is Peyrat-le-Château with numerous bars, restaurants, post office, bank and shops. Only 20 minutes from the property is the very popular Lake Vassivière, with a great array of outdoor activities and wonderful views. The area is renowned for its excellent carp fishing. The regional capital of Limoges, with its international airport, is less than an hour’s drive away.
The accommodation is very spacious and consists of:
Farmhouse Kitchen: 35m2, extensive range of fitted cupboards and work tops, fitted oven, gas hob, extractor hood, fridge/freezer, dishwasher, butler’s sink, huge inglenook fireplace with wood-burning stove, double aspect, tiled floor.
Sitting Room: 40m2, double aspect, French windows to terrace, tiled and solid wood flooring.
Utility Room: with washing machine and dryer
Cellar: with oil tank and storage
First Floor
Open, ornate staircase from kitchen leading to:
Master Bedroom: with en suite bathroom with bath and shower, wash-hand basin, WC and bidet
Separate, open, solid hardwood staircase leading to:
Double Bedroom 2: solid wood flooring, fitted wardrobes, South-facing window
Double Bedroom 3: solid wood flooring, South-facing window
Family Bathroom: shower, wash-hand basin, WC, tiled floor Landing with further staircase leading to:
Large Double Bedroom 4: recently renovated, two large Velux windows, solid wooden floor
The property benefits from full oil-fired central heating, is double-glazed, was completely rewired 10 years ago and has a septic tank drainage system which was professionally installed in 2009 and complies with current standards. All furniture and fittings not mentioned in these sales particulars are for sale, subject to separate negotiation.
The property enjoys beautiful views of valleys from both house and garden. The garden measures approximately 3000m2 (¾ acre) and is mainly lawned with a small wooded area backing on to a forest. The property has a separate, original bread oven and also a stone outbuilding of approximately 30m2 with mezzanine floor, suitable for conversion, subject to Planning consent. The hamlet is small and tranquil and consists of a number of similar stone properties.

 Fiat 130,90
 Vadilica za repu Holmer
 Traktor Landini 14500
 ANTIKNA LAMPA - UNIKAT
 Roto freza BREVIGLIERI
 Kombajn New Holland TX 34
 Noćni ormarić, stolčić za kuhinju
 ZETOR 6211 PRVI VLASTNIK
 Svijećnjak fenne porculan
 Traktor FENDT 209P
 Prodajem plug Imt 755
 STOLNA LAMPA - UNIKAT I ANTIKVITET
 Prodajem gume 14.9-28 i 11.2-28
 Mesingani svijećnjak