
Cars Trucks
4.204 ads
Open Cars Trucks →4.204 active ads
Real Estate
484.833 ads
Open Real Estate →484.833 active ads
Machinery & Tools
346 ads
Open Machinery & Tools →346 active ads
Marketplace
Farm & Horses13
Art & Artists62
Antiques20
Health & Medical121
Clothing Apparel70
Mobile Phones215
Hotels Travel Tourism18.425
Pets & Animals1.952
For Kids and Babies14
Nautics and Aviation24.221
Computers & Electronics197
Services1.393
Books & Magazines6
Musical Instruments54
Job2.533
Home & Garden411
Sports & Fitness115
Personals146
Audio Video Photo77
Entertainment23
All Others298
Forgot Password?
Don't have an account? Register
Top
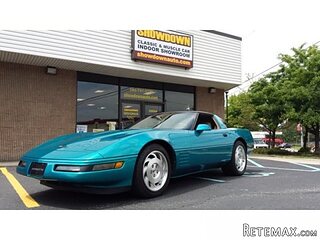 Chevrolet Corvette
12.000 EUR
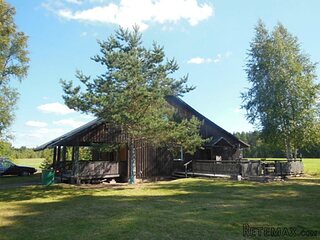 Hörn 1, Lakene, Hagfors
47.000 EUR
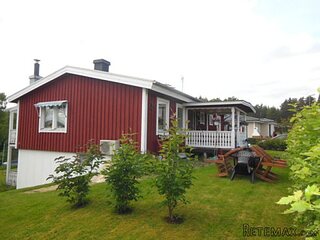 Ängsstigen 18, Sunnemo, Hagfors
42.000 EUR
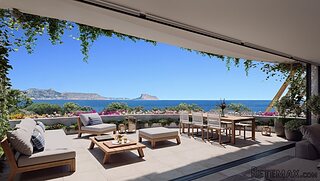 Nueva promoción está ubicado en una parcel..
293.000 EUR
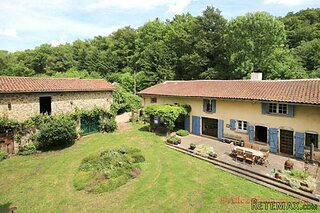 Busserolles (Dordogne) - A gorgeous six be..
289.950 EUR
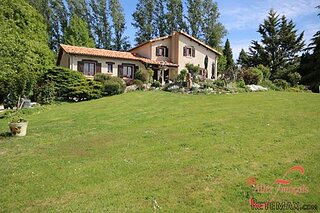 Le Lindois (Charente) - Impressive 4 bedro..
275.600 EUR
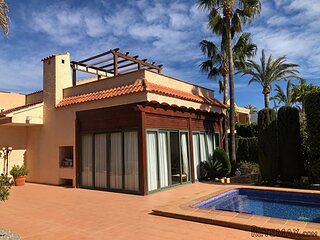 Chalet individual con parcela de terreno d..
625.000 EUR
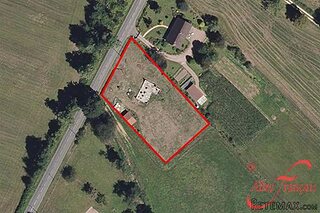 Saint Saud Lacoussière (Dordogne) - Buildi..
52.500 EUR
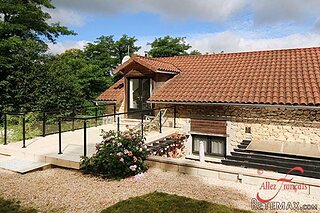 Marval (Haute Vienne) - Stunning barn conv..
218.500 EUR
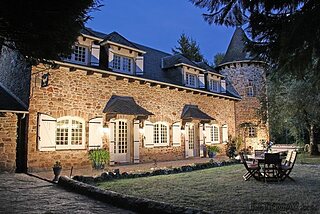 Ste Fortunade (19) - Superb Manor house, p..
832.000 EUR
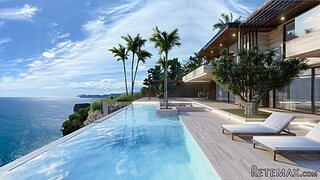 Esta villa, diseñada con una emocionante c..
3.350.000 EUR
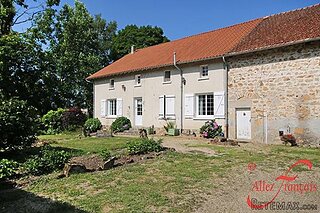 Marval (Haute Vienne/Dordogne Border) - Re..
290.000 EUR
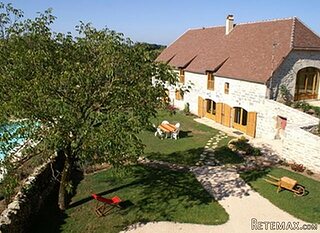 Nr Rocamadour (Lot) - An excellent tourist..
748.800 EUR
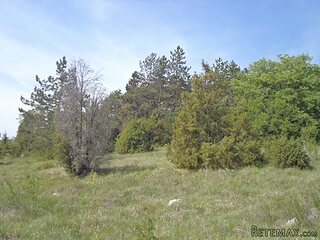 Istra zemljište za prodaju 4.047 m2
38.000 EUR
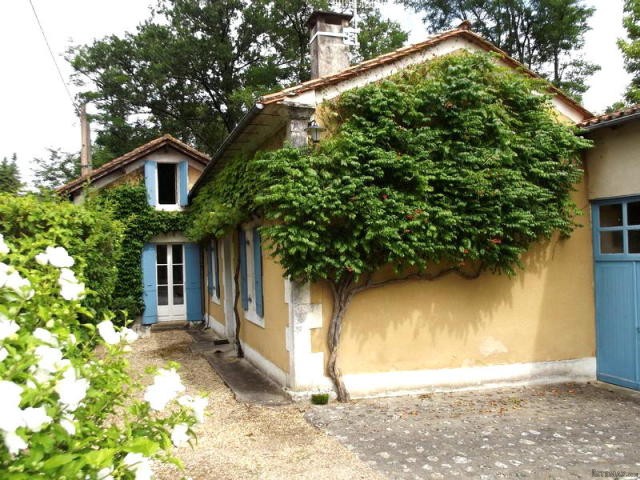
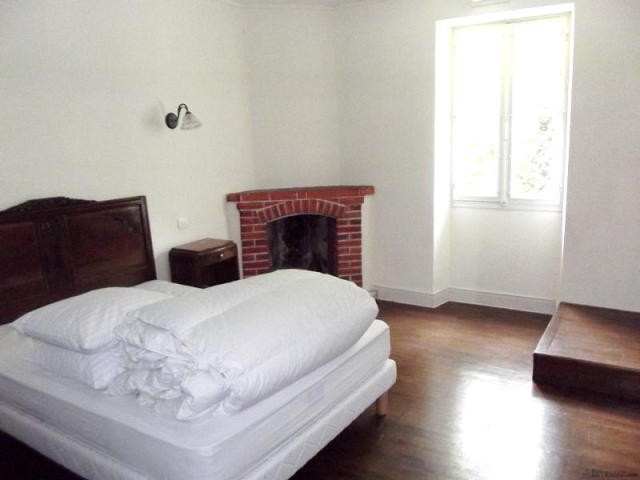
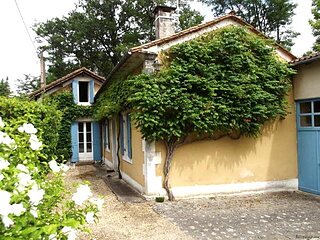
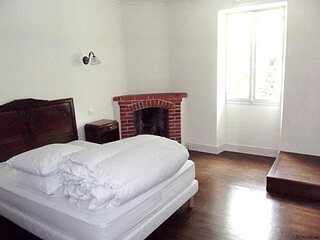
4 Bedroom Detached House For Sale
Location
Europe › France › Aquitaine
Date Added: 13.04.2015 at 16:30
Expiration Date: 27.06.2031 at 12:58
Page Views: 97
Listing ID 24755
Technical data
Purpose
Sale
Bedrooms
4
Description
Privately situated in a woodland setting, this very appealing 4-bedroom cottage has bags of char-acter and comes with over a third of an acre of garden, quite big enough for a pool.
This charming 4-bedroom stone-built house benefits from gas central heating and is set in a wooded environment with a garden of approximately 1500m2. The ground floor consists of large open-plan sitting room and kitchen, with large decorative open fireplace. There are two ground floor bedrooms, one with an en suite shower room, and also a large family bathroom. Two sepa-rate staircases lead to a further two bedrooms on the first floor, one with many exposed beams and large enough to allow the creation of two smaller rooms. French windows lead from the large split-level living area to a secluded rear terrace and the fully fenced garden, all entirely private and backing on to woodland.
There is more than enough space for siting a swimming pool. The garden is mainly lawn with many mature fruit trees, conifers and ornamental shrubs. Also in the garden are a number of small out-buildings for storage and a pretty, decorative stone-built well.
The property is conveniently situated for easy access to Ribérac and St Severin, and would be equally suitable as a holiday home or as a permanent residence. Bergerac Airport, which services a number of UK destinations with daily flights, is 75 kms away.
The accommodation consists of:
KITCHEN: 32m2, Beams. Fitted units. Tiled floor. Exposed stone walls. Two sets of French win-dows to rear terrace.
SITTING ROOM: 25m2, Beams. Wooden floor. Open fireplace.
UTILITY ROOM: 6m2, Plumbing for washing machine.
BEDROOM 1: 12m2, Wooden floor. French windows.
FAMILY BATHROOM: 10m2. Shower. W.C. Basin.
BEDROOM 2: 20m2. Wooden floor. Open fireplace.
EN SUITE SHOWER ROOM: Shower. Basin.
FIRST FLOOR
BEDROOM 3: 15m2. Exposed beams.
BEDROOM 4: 45m2, Beams. 2 Velux windows.
GARAGE: 15m2. Power and light.
BOILER ROOM: Gas central heating boiler. Plumbing for washing machine. Storage.
GARDEN: 1500m2. Lawn. Mature trees and shrubs. Two entrance gates and parking area. Out-buildings for storage. Decorative stone well. Paved terrace. Backed by woodland.
For further photographs please visit www.laresidence.co.uk
This charming 4-bedroom stone-built house benefits from gas central heating and is set in a wooded environment with a garden of approximately 1500m2. The ground floor consists of large open-plan sitting room and kitchen, with large decorative open fireplace. There are two ground floor bedrooms, one with an en suite shower room, and also a large family bathroom. Two sepa-rate staircases lead to a further two bedrooms on the first floor, one with many exposed beams and large enough to allow the creation of two smaller rooms. French windows lead from the large split-level living area to a secluded rear terrace and the fully fenced garden, all entirely private and backing on to woodland.
There is more than enough space for siting a swimming pool. The garden is mainly lawn with many mature fruit trees, conifers and ornamental shrubs. Also in the garden are a number of small out-buildings for storage and a pretty, decorative stone-built well.
The property is conveniently situated for easy access to Ribérac and St Severin, and would be equally suitable as a holiday home or as a permanent residence. Bergerac Airport, which services a number of UK destinations with daily flights, is 75 kms away.
The accommodation consists of:
KITCHEN: 32m2, Beams. Fitted units. Tiled floor. Exposed stone walls. Two sets of French win-dows to rear terrace.
SITTING ROOM: 25m2, Beams. Wooden floor. Open fireplace.
UTILITY ROOM: 6m2, Plumbing for washing machine.
BEDROOM 1: 12m2, Wooden floor. French windows.
FAMILY BATHROOM: 10m2. Shower. W.C. Basin.
BEDROOM 2: 20m2. Wooden floor. Open fireplace.
EN SUITE SHOWER ROOM: Shower. Basin.
FIRST FLOOR
BEDROOM 3: 15m2. Exposed beams.
BEDROOM 4: 45m2, Beams. 2 Velux windows.
GARAGE: 15m2. Power and light.
BOILER ROOM: Gas central heating boiler. Plumbing for washing machine. Storage.
GARDEN: 1500m2. Lawn. Mature trees and shrubs. Two entrance gates and parking area. Out-buildings for storage. Decorative stone well. Paved terrace. Backed by woodland.
For further photographs please visit www.laresidence.co.uk
Equipment and extras +
Loan Calculator +
Reviews +
Reviews (0)
★ Write a ReviewNo reviews yet — be the first to share your experience.
★ Write a Review
Retemax Similar Items
-
 990.000 EUR
Matulji -Samostojeća kuća s poslovnim prostorom
-

 490.000 EUR
KRK, samostojeća kuća s bazenom
-
 160.000 EUR
Na prodaju vikend kuca na Banstolu
 900.000 EUR
Turisticki kompleks na Fruskoj Gori
-
 45.000 EUR
Prodajem kucu u centru Jarkovca
 225.000 EUR
Prodajem LUX kucu u Smederevu
-

 470.000 EUR
POBRI, prodaje se interesantna kuća