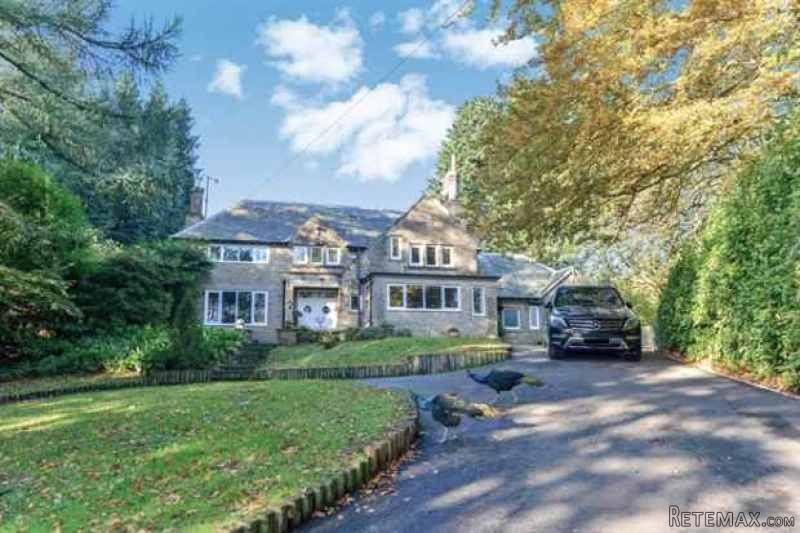
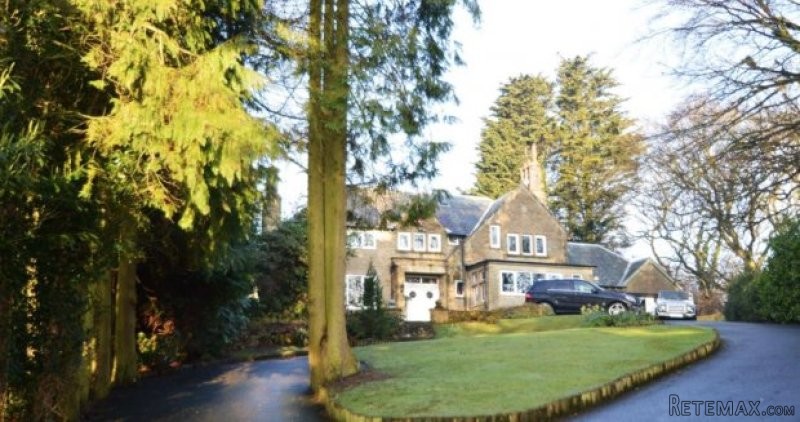
Raincliffe Manor is located on an elevated position above Throxenby Mere. An unassuming private road leads up through woodland to a gated private driveway, giving access to garaging and parking for numerous vehicles.
The house sits centrally within gardens of around 1.5 acres, laid mainly to easily maintained lawns and hard landscaping that create maximum privacy yet allow in all of the summer sunshine.The gardens are surrounded by mature trees and shrubs of all varieties that create maximum privacy yet all in all of the summer sunshine.
Surrounding the gardens are around 5 acres of private and fenced woodlands (included in the sale) that provided great opportunities for gentle walks around the inter-twining pathways that provide great opportunities for gentle walks
Springbok Properties are proud to offer to the market this BEAUTIFULLY presented Detached Property. The accommodation amounts to over 2,500 sq.ft and in brief the property comprises; Entrance hall, sitting room, drawing room, dining room, breakfast kitchen, utility room. shower room and office on the ground floor. On the first floor the property boasts; Landing with study area, Master Bedroom with en-suite Bathroom, Three further bedrooms; one with en-suite shower room and modern family bathroom. The property is approached via a private drive, with double garage. A number of pathways have been cut throughout the garden to create a variety of different walks through both the formal gardens and amongst the woodlands which runs down to Lady Edith's Drive.
Entrance Hall 6.22 m(20'5'') x 3.50 m(11'6'')
Dining Room 4.56 m(15'0'') x 3.08 m(10'1'')
Sitting Room 4.80 m(15'9'') x 4.50 m(14'9'')
Drawing Room 6.22m x 4.67m (20'5" x 15'4").
Breakfast Kitchen 4.90 m(16'1'') x 4.60 m(15'1'')
Boot Room 4.60m x 2.80m (15'1" x 9'2").
Boiler Room 1.50 m(4'11'') x 1.13 m(3'8'')
Office 6.20 m(20'4'') max x 4.70 m(15'5'') max
Landing 5.80 m(19'0'') x 4.30 m(14'1'')
Family Bathroom 1.80 m(5'11'') average x 1.67 m(5'6'')
Ensuite Shower Room 2.60 m(8'6'') max x 1.40 m(4'7'') max
Ensuite Bathroom 3.07 m(10'1'') x 2.65 m(8'8'')
Bedroom One 6.24 m(20'6'') max x 4.70 m(15'5'') max
Bedroom Two 4.50 m(14'9'') x 3.30 m(10'10'')
Bedroom Three 4.50 m(14'9'') x 3.00 m(9'10'')
Bedroom Four 3.70 m(12'2'') x 2.20 m(7'3'')
We highly recommend early viewing as this property is priced relatively low and is likely to generate quite an interest.
Please call us now to book an appointment.
Call Recording
Please note to ensure the highest level of customer service, all calls may be recorded and monitored for training and quality purposes.
Disclaimer
Springbok Properties for itself and the Vendors or lessors of properties for whom they act give notice that:
The details shown on this website are a general outline for the guidance of intending purchasers, and do not constitute, nor constitute part of, an offer or contract or sales particulars. All descriptions, dimensions, references to condition and other details are given in good faith and are believed to be correct but any intending purchasers should not rely on them as statements or representations of fact but must satisfy themselves by inspection, searches, survey, enquiries or otherwise as to their correctness. We have not been able to test any of the building service installations and recommend that prospective purchasers arrange for a qualified person to check them before entering into any commitment. Further, any reference to, or use of any part of the properties is not a statement that any necessary planning, building regulations or other consent has been obtained. All photographs shown are indicative and cannot be guaranteed to represent the complete interior scheme or items included in the sale. No person in our employment has any authority to make or give any representation or warranty whatsoever in relation to this property.
TENURE
To be confirmed by the Vendor's Solicitors
Note
The price given is a marketing price and not an indication of the property's market value. The vendor like any seller is looking to achieve the maximum price possible. Hence, by making an enquiry on this property, you recognise and understand that this property is strictly offers in excess of the marketing price provided.
How to View this Property
Viewing is strictly by appointment please call us now for bookings.

 Multifunkcionalni Marketplace Retemax s ve..
 Zemljište u Barbarigi s potencijalom
 Banjole! Trosoban stan u novogradnji! 5 mi..
 Luksuzni resort s krovnim infinity bazenom..
 ŠUMA VARAŽDINSKE TOPLICE
 Marčana, Loborika, građevinsko zemljište.
 Prodajem plac Novi Sad-Veternik
 Hala 750m2 Novi Sad
 Vila Anđelina-Valjevo
 IMT 539
 Nissan Juke
 Mitsubishi Space Star
 Novi Vinodolski, 1s+db, balkon, pogled
 Izdajem smestaj za radnike Jarkovci-Indjij..