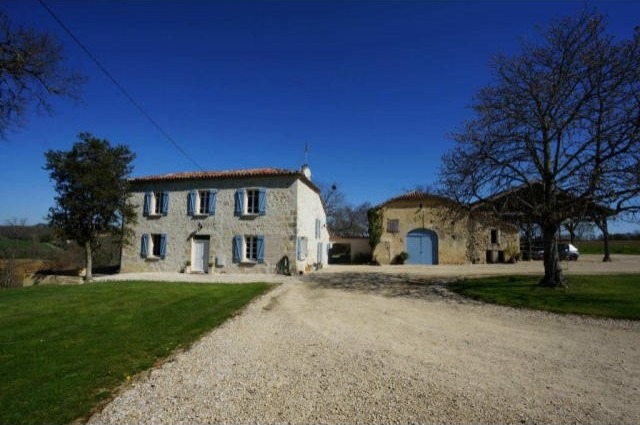
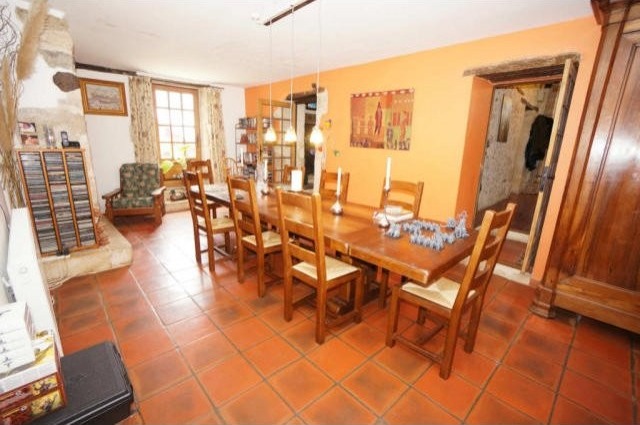
The rooms in the main are house are large, light and airy and there is a generous 200m2 of habitable space. The layout is as follows:
Ground Floor
Entrance hall | terra cotta tiled floor, exposed stones & beams
Sitting room | 18 m2, terra cotta tiled floor, plastered walls, exposed beams, fireplace with wood burner
Dining room | 26 m2, tiled floor, plastered walls & ceiling, door onto garden, fireplace with wood burner
Office | 7.5 m2, terra cotta tiled floor, plastered walls & ceiling
Separate toilet with hand basin
Kitchen | 33 m2, fitted equipped kitchen, terra cotta tiled floor, plastered walls & ceiling, French doors onto terrace
Utility | 12.5 m2, terra cotta tiled floor, plastered walls & ceiling
Bedroom 1 | 19 m2, terra cotta tiled floor, plastered walls, exposed beams,
First Floor
Landing | wooden floor, plastered walls, exposed beams
Bedroom 2 | 20.5 m2, tiled floor, plastered walls & ceiling, French doors onto balcony, en suite bathroom of 10 m2 and dressing
Bedroom 3 | 20 m2, wooden floor, plastered walls, exposed beams, en suite shower room
Bedroom 4 | 19.5 m2, wooden floor, plastered walls, en suite shower room and dressing
Further Outbuildings and Swimming Pool
Swimming Pool 9 x 4.5 m, chlorine system
Pool house with workshop | 75 m2
Barn |
Dutch barn | 85 m2, attached to barn
Dutch barn | 115 m2, attached to barn
Additional Details
88909 m2 of land with mature trees, arable land and meadows
Oil fired central heating
Partly double glazed windows
Drainage | septic tank (complies with current standards)
Shops | 10 min
TGV | 40 min
Int. Airport | 90 min
All measurements and distances are approximate
Please note: All room sizes are approximate. La Résidence has made every effort to ensure that the details and photographs of this property are accurate and in no way misleading. However, this information does not form part of a contract and no warranties are given or implied.

 38' Cabo 38 Express 2008
 Zetor 8441 Proxima
 Belarus 952
 Fendt 308
 John Deere 5720
 Sport Kawasaki Zx6R
 Garten Garnitur mit 6 stapelstühlen
 Scooter Piaggio Fly 50, silver
 Audi A6 2.0 TDI
 Квартира с ремонтом ,мебелью и техникой
 Holzhäcksler Holzschredder + Zapfwelle G
 DELL VOSTRO 200 INTEL CORE 2 DUO 4GB RAM
 Munkgatan 12, Munkfors
 Jeep Wrangler