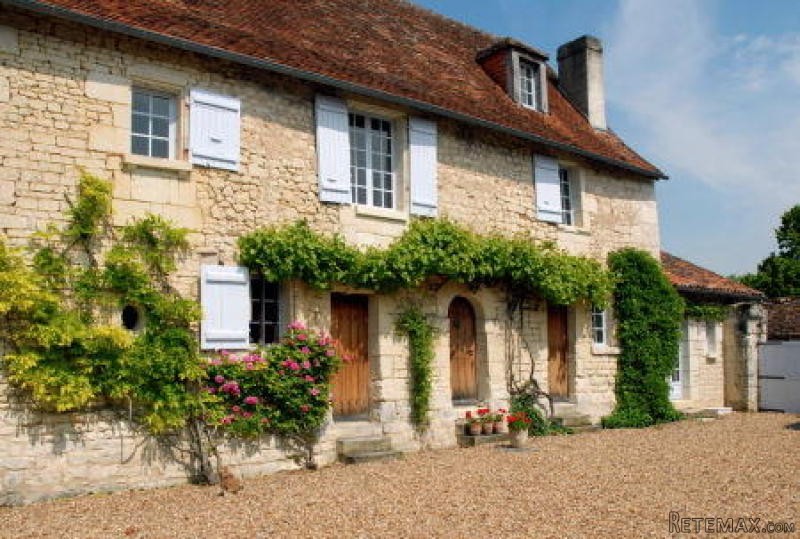
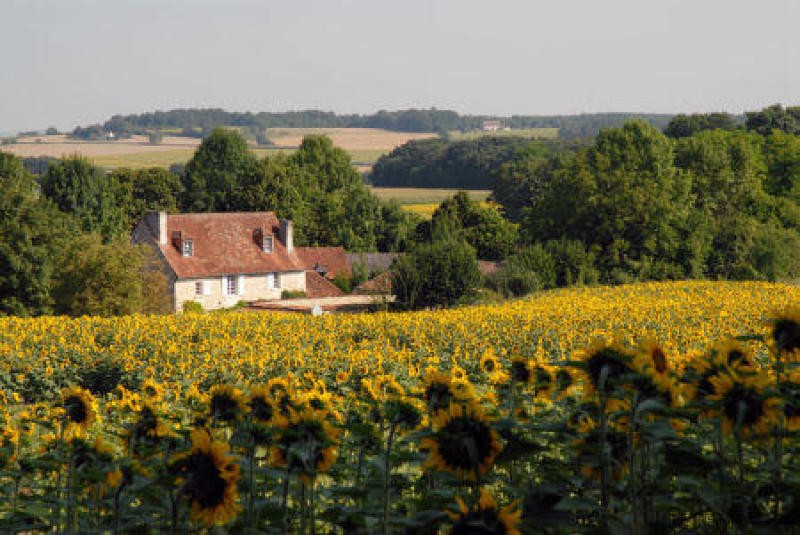
This stunning 15th century 4-bed farmhouse has been beautifully renovated and strikes a wonderful balance between the contemporary and the traditional. The property has a long driveway and is surrounded by fields and woodland. There are lovely grounds, a large swimming pool and several outbuildings.
The accommodation is set out over 3 floors with a total of 4 bedrooms and 2 bathrooms. Each bedroom has far-reaching views out over the courtyard to the woodland and fields beyond.The layout is as follows:
Ground floor:
Access from courtyard via medieval arched doorway, opening on to small hall with limestone floor, restored oak spiral staircase. Oak beams and colombage.
Sitting room (5.5m x 5.2m) Beamed ceiling and original wide oak floor. Lime washed walls. 17th century stone fireplace. French window leading to terrace. Oak door and window to courtyard. 'Oeuil de Boeuf' window. ADSL socket.
Utility room WC and hand basin. Tiled floor. Plumbing for washing machine. BRAND NEW Gas fired central heating and hot water boiler. Cupboard housing electrics. Small window.
Dining room (5.5m x 4.0m) Limestone floor, oak beams, lime washed walls. Large stone fireplace with log burner. French window to terrace. Oak door and window to courtyard.
Kitchen (5.7m x 3.9m) Handmade painted cupboards. Double ceramic sink, granite worktops. Island unit with stainless steel inset sink. Plumbing for dishwasher. Tommette floor, lime washed walls. Exposed oak trusses, cathedral style ceiling. French doors to courtyard. ADSL socket.
First floor:
Tiled landing, oak beams and colombage.
Master bedroom (5.8m x 5.6m). 17th century stone fireplace. Tommette floor. Exposed oak beamed ceiling. Two windows to courtyard, Oeuil de Boeuf to front.
En-suite bathroom (3.4m x 2.7m) Free standing antique rolled top bath. WC and bidet, wash hand basin. Enclosed tiled power shower. Tommette floor. Oak exposed beams. Original arched window overlooking garden.
Bedroom 2 (5.5m x 4.2m) Oak exposed beams and colombage. Wide oak floor. Window to courtyard.
Second floor:
Landing with solid oak floor and oak beams.
Bedroom 3 (5.5m x 4.0m) Exposed oak trusses and beams, painted wood floor. Dormer window to courtyard.
Bathroom (3.2m x 1.8m) White bath set in limestone tiled surround with shower over. Vanity unit with white inset sink. WC. Tiled floor. Exposed oak trusses and beams. Velux window. Exposed oak trusses.
Bedroom 4 (4.0m x 3.0m) Exposed oak trusses. Dormer window to courtyard.
Outside:
Surrounded by rolling fields and woodland with a long drive up to the house. Large lawned garden to front with established trees, shrubs and lavender. Small orchard with apple, pear, almond, plum and cherry trees.
Separate parking area divided by arch with roses and picket gate. A terrace overlooks the lovely gravelled garden with trees, shrubs and roses. South facing courtyard Climbing roses, vines and an olive tree set in stone surround. Lower terrace with pergola and BBQ. Steps down to garden with roses, fig tree, grape vine and garden shed. From here the garden leads up a slope to adjacent farmland with views across to the forest.
Barns and outbuildings:
Small former stable with authentic roof recently completed, ready to convert into gite. Large open barn housing salt-water swimming pool (7.5m x 3.5m) set in the original walls. Beautifully constructed bread oven with original stone. Garage / workshop / pool house.
Location:
The house is located 10km from the bustling market town of Châtellerault. The town has all you would expect, including several weekly markets, supermarkets, a wide range of shops, some excellent restaurants and a train station.
The pretty village of Thuré is a 5min drive from the house and there is also an excellent weekly market at nearby Lencloitre, selling all manner of fresh local produce. On the first Monday of every month the village also has a locally renowned farmers market, which sells everything from local produce to livestock!
The airport at Poitiers is a 35min drive.
Town: Thuré
Postcode: 86540

 Ремонт устройств струйной печати
 Univerzal 445
 turizam
 krmilna prikolica 8 kubična
 Traktor Hurliman XT 910.6
 FENDT 280 P
 Prskalica Blanchard 600l
 RENAULT 1151-4
 DEUTZ FAHR AGROSTAR 6.31
 GRUBER Z SEJALNICO
 POCINKANA CISTERNA ZA GNOJNICO 7000 LITR
 HURLIMANN XT 909
 KIPER PRIKOLICA 6 TON
 Traktor Case 885 xl