
Cars Trucks
4.206 ads
Open Cars Trucks →4.206 active ads
Real Estate
484.861 ads
Open Real Estate →484.861 active ads
Machinery & Tools
346 ads
Open Machinery & Tools →346 active ads
Marketplace
Farm & Horses13
Art & Artists62
Antiques20
Health & Medical120
Clothing Apparel70
Mobile Phones215
Hotels Travel Tourism18.425
Pets & Animals1.949
For Kids and Babies14
Nautics and Aviation24.221
Computers & Electronics197
Services1.393
Books & Magazines6
Musical Instruments54
Job2.533
Home & Garden411
Sports & Fitness115
Personals145
Audio Video Photo77
Entertainment23
All Others298
Forgot Password?
Don't have an account? Register
Top
 Ремонт устройств струйной печати
7 EUR
 Univerzal 445
8.900 EUR
 turizam
50 EUR
 krmilna prikolica 8 kubična
2.900 EUR
 Traktor Hurliman XT 910.6
18.980 EUR
 FENDT 280 P
8.300 EUR
 Prskalica Blanchard 600l
150 EUR
 RENAULT 1151-4
4.000 EUR
 DEUTZ FAHR AGROSTAR 6.31
11.000 EUR
 GRUBER Z SEJALNICO
1.600 EUR
 POCINKANA CISTERNA ZA GNOJNICO 7000 LITR
6.900 EUR
 HURLIMANN XT 909
12.700 EUR
 KIPER PRIKOLICA 6 TON
3.700 EUR
 Traktor Case 885 xl
1 EUR
4 Bedroom Gite For Sale
Location
Europe › France › Aquitaine
Date Added: 27.06.2015 at 13:50
Expiration Date: 27.06.2031 at 13:02
Page Views: 124
Listing ID 380884
Technical data
Purpose
Sale
Bedrooms
4
Description
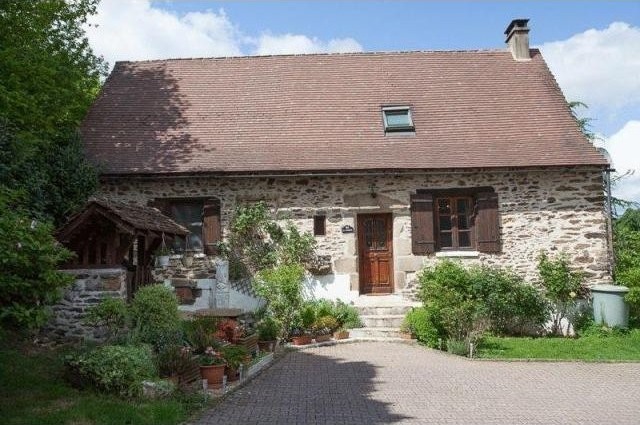
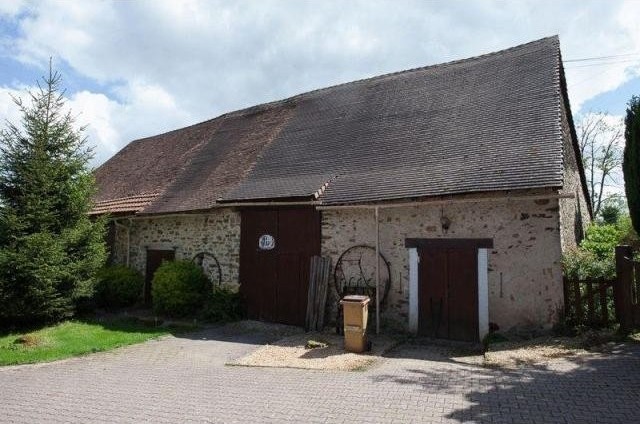
This traditional Perigourdine property consists of a 2-bed main house together with a separate 2-bed gite and large barn that could also be converted. The property is located within walking distance of a pretty market town with shops and a train station and is just 30mins from the airport at Limoges.
The property is set in over ½ acre of landscaped gardens and the gite has its own private garden. There are lovely views over the surrounding countryside.
The nearby town of La Coquille has a good selection of shops and a few good restaurants, useful for those occasions when you want to treat yourself and let someone else do the cooking. While on the subject of dining, take note that La Coquille is well known for its tasty truffles, a rare delicacy that brilliantly complements many local specialities. Should you decide that you want to recreate these delicious dishes in your own kitchen in La Coquille, all the necessary ingredients can be found on the market stalls of the traditional market, which is held each Thursday.
There is a generous habitable space of 255m2 and the layout is as follows:
Main house:
LOUNGE: 20.1 x 19.8 - 36.69m2
BEDROOM 1: 14.11 x 9. 8 - 13.42m2
KITCHEN: Barn door to back garden. Fully fitted – 9.4 x 6.8 - 5.77m2
BEDROOM 2: 14.8 x 12.2 - 16.62m2
FAMILY BATHROOM: 11.1 x 6.9 - 6.94m2
UPSTAIRS HALL: 13.5 x 10.4 - 12.95m2
Gite:
GITE ENTRANCE HALL: 13.1 x 7.0
GITE BEDROOM 1: Velux window to front; room for 2 double beds; bathroom next door – 16.8 x 12.0 - 18.61m2
GITE BATHROOM: Velux window; lovely size; 10.4 x 7.0 - 7.86m2
GITE KITCHEN: 14.6 x 12.10 - 17.31m2
GITE HALL: 6.84m2
GITE BATHROOM: immersion heater in cupboard; radiator; electric towel rail. 14.6 x 12.10 - 17.31m2
GITE LIVING ROOM: wood beams; doors to outside; original stone wall – 28.1 x 11.7 - 30.34m2
BARN SECTION 1: Currently used as gym; cobbled original floor stonework and pointed walls with the same stone on walls as front of main house – 27.9 x 13.4 - 34.47m2
BARN SECTION 2: Full height to roof; also useful for animals, utility or workroom; concrete floor with original beams – 29.8 x 15.5 - 42.35m2
BARN SECTION 3: Original beams, not full height to roof used as utility room; concrete floor – 27.9 x 14.4 - 37.08m2
SECTION 4: Wood store; full height original beams to roof, currently used as a wood store – 28.6 x 14.1 - 37.26m2
The property is set in over ½ acre of landscaped gardens and the gite has its own private garden. There are lovely views over the surrounding countryside.
The nearby town of La Coquille has a good selection of shops and a few good restaurants, useful for those occasions when you want to treat yourself and let someone else do the cooking. While on the subject of dining, take note that La Coquille is well known for its tasty truffles, a rare delicacy that brilliantly complements many local specialities. Should you decide that you want to recreate these delicious dishes in your own kitchen in La Coquille, all the necessary ingredients can be found on the market stalls of the traditional market, which is held each Thursday.
There is a generous habitable space of 255m2 and the layout is as follows:
Main house:
LOUNGE: 20.1 x 19.8 - 36.69m2
BEDROOM 1: 14.11 x 9. 8 - 13.42m2
KITCHEN: Barn door to back garden. Fully fitted – 9.4 x 6.8 - 5.77m2
BEDROOM 2: 14.8 x 12.2 - 16.62m2
FAMILY BATHROOM: 11.1 x 6.9 - 6.94m2
UPSTAIRS HALL: 13.5 x 10.4 - 12.95m2
Gite:
GITE ENTRANCE HALL: 13.1 x 7.0
GITE BEDROOM 1: Velux window to front; room for 2 double beds; bathroom next door – 16.8 x 12.0 - 18.61m2
GITE BATHROOM: Velux window; lovely size; 10.4 x 7.0 - 7.86m2
GITE KITCHEN: 14.6 x 12.10 - 17.31m2
GITE HALL: 6.84m2
GITE BATHROOM: immersion heater in cupboard; radiator; electric towel rail. 14.6 x 12.10 - 17.31m2
GITE LIVING ROOM: wood beams; doors to outside; original stone wall – 28.1 x 11.7 - 30.34m2
BARN SECTION 1: Currently used as gym; cobbled original floor stonework and pointed walls with the same stone on walls as front of main house – 27.9 x 13.4 - 34.47m2
BARN SECTION 2: Full height to roof; also useful for animals, utility or workroom; concrete floor with original beams – 29.8 x 15.5 - 42.35m2
BARN SECTION 3: Original beams, not full height to roof used as utility room; concrete floor – 27.9 x 14.4 - 37.08m2
SECTION 4: Wood store; full height original beams to roof, currently used as a wood store – 28.6 x 14.1 - 37.26m2
Equipment and extras +
Loan Calculator +
Reviews +
Reviews (0)
★ Write a ReviewNo reviews yet — be the first to share your experience.
★ Write a Review
Retemax Similar Items
-
 990.000 EUR
Matulji -Samostojeća kuća s poslovnim prostorom
-

 490.000 EUR
KRK, samostojeća kuća s bazenom
-
 160.000 EUR
Na prodaju vikend kuca na Banstolu
 900.000 EUR
Turisticki kompleks na Fruskoj Gori
-
 45.000 EUR
Prodajem kucu u centru Jarkovca
 225.000 EUR
Prodajem LUX kucu u Smederevu
-

 470.000 EUR
POBRI, prodaje se interesantna kuća