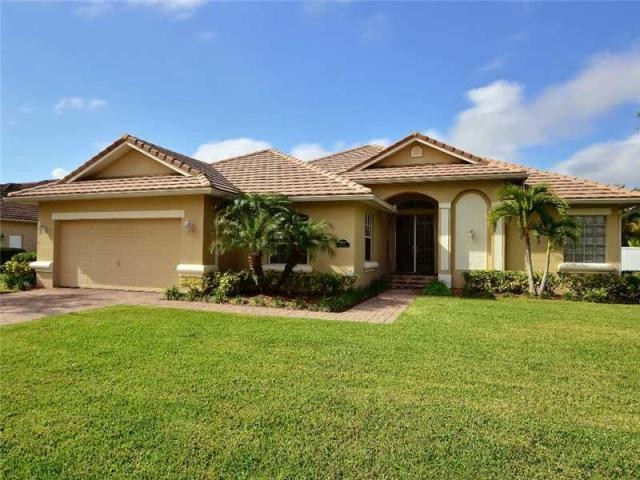
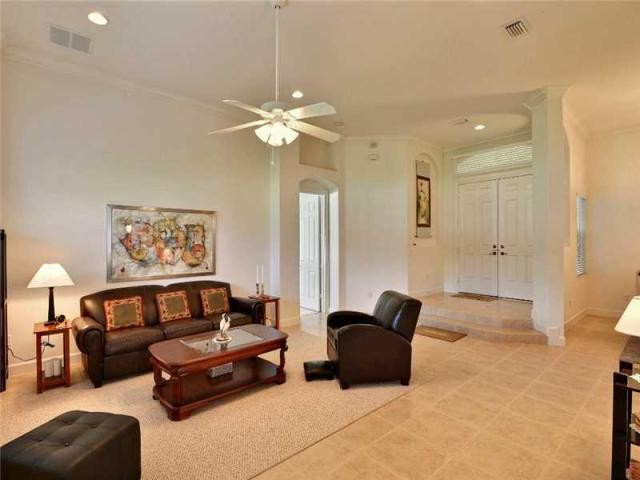
Meticulously maintained. Spacious and Bright Open Floor Plan. Offers 2676 Square Feet Under Air. Desirable, 'Old Savannah' Subdivision. Large open backyard. Triple wide sliding glass doors open to a covered patio overlooking the backyard. Generator Negotiable. Home Features•Raised Entry Foyer•10 x 13 Dining Room•14 x 15 Living Room•18 x 21 Family Room•Ceiling Fans•Crown Molding•Double Front Door Entry•High Ceilings •Interior Archway Design•Recessed Lighting•Tall Baseboard Molding•Tile and Carpet Flooring•Triple Wide Sliding Glass Doors to Patio•Large 11 x 14 Open Kitchen with 42” Tall Cabinetry, Breakfast Bar, Built-in Desk Area, Dishwasher, Granite Countertops, Microwave, Pantry, Breakfast Nook Overlooking Covered Patio and Back Yard, Range, and Refrigerator.•Spacious Master Bedroom Suite with Tray Ceiling Opens to Covered Patio•Master Bath with His & Her Vanities, Corner Garden Tub, Walk in Shower, Walk in Closets•11 x 13 Guest Bedroom #1•12 x 12 Guest Bedroom #2 •12 x 12 Guest Bedroom #3•Laundry Room oWasher oDryer oUtility SinkHouse Structure•2 car garage •Brick Paver Driveway•CBS with Stucco Construction•Tile roof•Covered Entry•Wired for Whole House GeneratorYard•100' x161' Lot•Fence•Large Backyard
Key Features:
3 Bathroom(s)
2401 SqFt.
2-Car Garage
Built in 2005
Ref: 36108-HFR155852

 BADERNA okolica-građevinsko zemljište
 POREČ okolica-obiteljska kuća sa 5 spavačć..
 58' Azimut 58 Atlantis 2016
 539' Cruise Ship 448 Passengers 1981
 34' Sea Ray 340 Sundancer 2002
 50' Cruisers Yachts cantius 2018
 133' IAG Tri-Deck Motor Yacht 2016
 49' DeFever Pilothouse 2004
 Chevrolet Equinox Equinox
 Ford Explorer Explorer
 KraftfahrerCE im Nahverkehr (w/m)
 Ford F-150 F-150
 Ford Focus Focus
 72' Burger 72 Cockpit Motoryacht 1961