
Auto-Moto
4.187 oglasa
Otvori Auto-Moto →4.187 aktivnih oglasa
Nekretnine
484.831 oglasa
Otvori Nekretnine →484.831 aktivnih oglasa
Strojevi Alati
287 oglasa
Otvori Strojevi Alati →287 aktivnih oglasa
Marketplace
Farma Konji13
Umjetnost62
Antikviteti13
Zdravlje Medicina113
Odjeća70
Mobiteli215
Hoteli Putovanja Turizam18.423
Kućni Ljubimci1.963
Za djecu i bebe14
Nautika Zrakoplovi24.221
Računala Elektronika197
Usluge1.308
Knjige Časopisi7
Glazbeni Instrumenti54
Posao2.530
Dom Vrt412
Sport Fitness116
Osobno12
Audio Video Foto78
Zabava21
Ostalo294
Zaboravili ste lozinku?
Nemate račun? Registracija
Top
 Zetor 8441 Proxima
12.300 EUR
 Belarus 952
7.600 EUR
 Fendt 308
12.900 EUR
 John Deere 5720
15.200 EUR
 Sport Kawasaki Zx6R
1.490 EUR
 Garten Garnitur mit 6 stapelstühlen
280 EUR
 Scooter Piaggio Fly 50, silver
600 EUR
 Audi A6 2.0 TDI
4.500 EUR
 Квартира с ремонтом ,мебелью и техникой
83.000 EUR
 Holzhäcksler Holzschredder + Zapfwelle G
1.198 EUR
 DELL VOSTRO 200 INTEL CORE 2 DUO 4GB RAM
79 EUR
 Munkgatan 12, Munkfors
35.000 EUR
 Jeep Wrangler
17.000 EUR
 Chevrolet Corvette
12.000 EUR
4 bedroom House For Sale: 21306 Deer..
Lokacija
Sjedinjene Američke Države › Florida
Datum objave: 05.04.2017 u 23:19
Datum isteka: 17.02.2031 u 11:23
Broj pregleda: 289
ID oglasa 499090
Tehnički podaci
Namjena
Prodaja
Spavaće sobe
4
Kupaonice
2
Opis
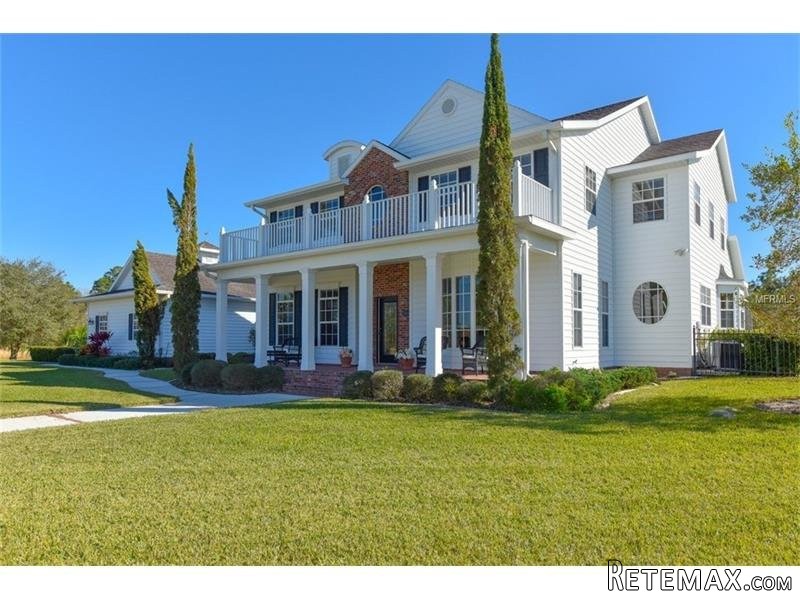
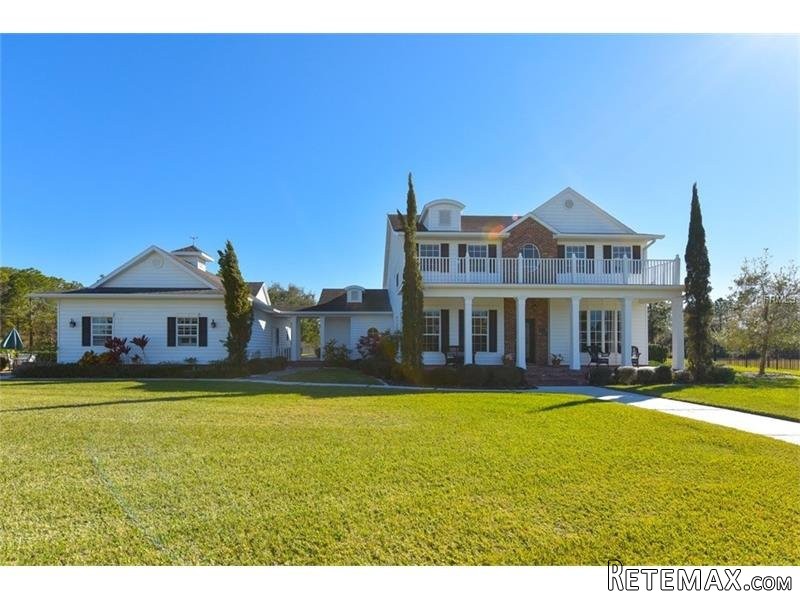
Straight from the pages of Southern Living, this custom built home located in The Foxwood section of Panther Ridge. The Magnolia tree lined circular drive sets off the gracious 4800+ sq.ft. MAIN HOUSE set on 9+ acres w/ 3 Beddrooms & 2 1/2 baths. You are welcomed by a covered brick porch that leads to a 2 story entry foyer. Traditional style is abundant in this home, formal living & dining rooms, spacious chef kitchen w/ 3 pantries, work desk, 2 sink pot racks, center island & large area for a table. A detailed wood burning fireplace with built in book cases is centered in the great room, high ceilings & French doors to the lanai add to the main floor ambiance. Unique cherry floors & a split staircase lead to the balcony, Upstairs you will find a bonus room, computer room, 2 bedrooms, & a large Jack & Jill bath complete with a laundry shoot. The oversized master bedroom suite is located on the first floor, the bath has his/hers sinks separate shower & tub. The breezeway with a slate path welcomes you to the SEPARATE IN-LAW SUITE that has a Multi -purpose room, storage room a field stone patio. The 4 car garage with golf cart/service door has a large game room/office upstairs. Keep the garden/yard equipment in the back building which can be easily converted to a small barn. Enjoy the Florida lifestyle with a caged pool, hot tub, outdoor kitchen & fenced back yard. This elegant 2-story custom home with its timeless interior & exterior is located minutes from UTC mall, schools, hospital, sports complex & I75
Ref: 36113-A4146990
Ref: 36113-A4146990
Oprema i dodaci +
Kalkulator kredita +
Recenzije +
Recenzije (0)
★ Napišite recenzijuJoš nema recenzija — budite prvi i podijelite svoje iskustvo.
★ Napišite recenziju
Slični oglasi
-
 251.000 EUR
Prodajem kucu na Zlatiboru
-
 990.000 EUR
Otok Krk,urbana vila

-
 360.000 EUR
Posedarje - Podgradina, kuća za odmor s bazenom!
 190.000 EUR
Na prodaju kuća u Banji Vrujci
-

 180.000 EUR
Prodajem kucu u Jagodini
-
 229.000 EUR
Prodajem dve stambene jedinice u centru Zaječara
