
Cars Trucks
4.204 ads
Open Cars Trucks →4.204 active ads
Real Estate
484.833 ads
Open Real Estate →484.833 active ads
Machinery & Tools
346 ads
Open Machinery & Tools →346 active ads
Marketplace
Farm & Horses13
Art & Artists62
Antiques20
Health & Medical121
Clothing Apparel70
Mobile Phones215
Hotels Travel Tourism18.425
Pets & Animals1.952
For Kids and Babies14
Nautics and Aviation24.221
Computers & Electronics197
Services1.393
Books & Magazines6
Musical Instruments54
Job2.533
Home & Garden411
Sports & Fitness115
Personals146
Audio Video Photo77
Entertainment23
All Others298
Forgot Password?
Don't have an account? Register
Top
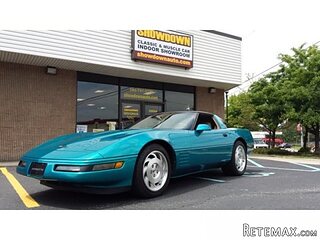 Chevrolet Corvette
12.000 EUR
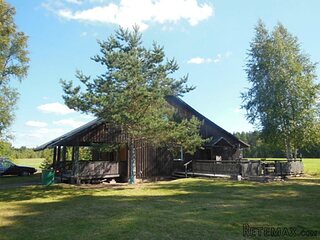 Hörn 1, Lakene, Hagfors
47.000 EUR
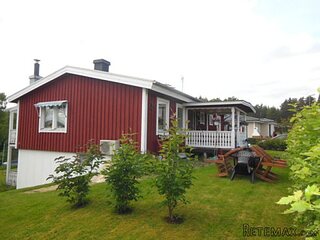 Ängsstigen 18, Sunnemo, Hagfors
42.000 EUR
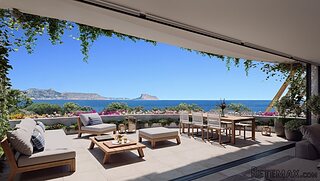 Nueva promoción está ubicado en una parcel..
293.000 EUR
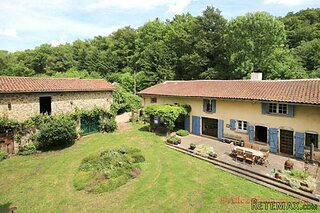 Busserolles (Dordogne) - A gorgeous six be..
289.950 EUR
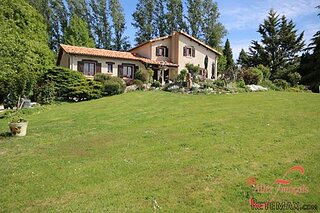 Le Lindois (Charente) - Impressive 4 bedro..
275.600 EUR
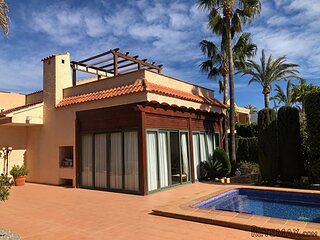 Chalet individual con parcela de terreno d..
625.000 EUR
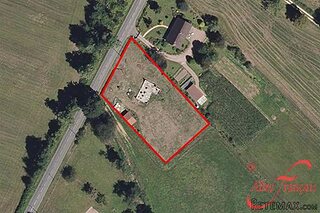 Saint Saud Lacoussière (Dordogne) - Buildi..
52.500 EUR
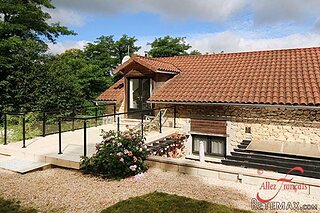 Marval (Haute Vienne) - Stunning barn conv..
218.500 EUR
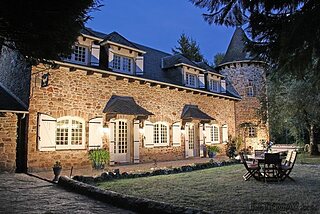 Ste Fortunade (19) - Superb Manor house, p..
832.000 EUR
 Esta villa, diseñada con una emocionante c..
3.350.000 EUR
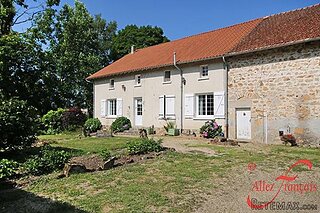 Marval (Haute Vienne/Dordogne Border) - Re..
290.000 EUR
 Nr Rocamadour (Lot) - An excellent tourist..
748.800 EUR
 Istra zemljište za prodaju 4.047 m2
38.000 EUR
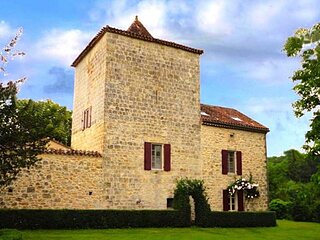
4 Bedroom Manor House For Sale
Location
Europe › France › Aquitaine
Date Added: 22.04.2015 at 10:11
Expiration Date: 27.06.2031 at 12:58
Page Views: 128
Listing ID 210629
Technical data
Purpose
Sale
Bedrooms
4
Description
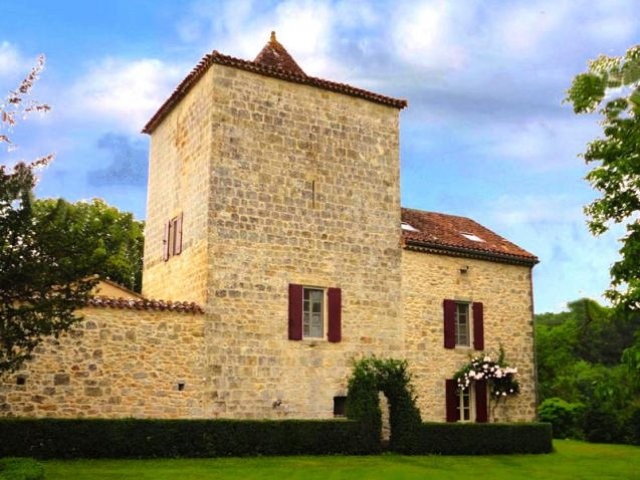
With a stunning 200m private river frontage, this 4 bedroom manor house and tower comes with 14 acres of land and outbuildings. The property dates back to 1295 but the recent renovations create a contemporary and luxurious feel to the accommodation whilst retaining all the original character. Shops, services and the regions best market are all on the doorstep.
The grounds and many of the rooms offer superb river views. The river frontage is private and can of course be used to moor a boat. There is a beautiful swimming pool in the courtyard area.
Airports at Bergerac and Toulouse are 45 minutes and 1hr30mins respectively whilst the local train station connects directly to the TGV in Agen.
There is scope for adding further accommodation by converting either the old Bake House or Barn. There is currently a total habitable space of 284m2 and the layout is as follows:
DINING HALL
• Featuring an atrium window, stone floors and solid wood doors.
• 18' 0'' x 21' 7'' (5.51m x 6.60m)
SITTING ROOM WITH MEZZANINE
• Marvellous feature fireplace with french doors to front and rear. Good sized mezzanine.
• 25' 11'' x 26' 2'' (7.92m x 7.98m)
WINE CELLAR
• Access from doorway and staircase from sitting room.
• 12' 7'' x 6' 3'' (3.84m x 1.91m)
HALLWAY
• Featuring old stone "evier" or sink. Cut stone flooring.
• 23' 3'' x 5' 4'' (7.09m x 1.65m)
BOILER ROOM
• Featuring newly installed Wiessmann VitoRond222 boiler.
• 6' 1'' x 8' 3'' (1.87m x 2.54m)
UTILITY ROOM + WC
• WC, basin, plumbing for washing machine.
• 7' 7'' x 8' 6'' (2.32m x 2.61m)
KITCHEN
• Cut stone flooring with river and meadow views. Door to courtyard and stairs to first floor. Granite topped units.
• 16' 4'' x 19' 3'' (5.00m x 5.87m)
LANDING 1
• 9' 5'' x 3' 6'' (2.88m x 1.09m)
BEDROOM 1
• Featuring ensuite shower room and walk in closet. Courtyard views.
• 16' 10'' x 10' 11'' (5.15m x 3.35m)
ENSUITE SHOWER ROOM
• WC, basin, bidet and shower unit.
• 11' 4'' x 5' 11'' (3.48m x 1.81m)
WALK-IN CLOSET
• 5' 11'' x 5' 0'' (1.82m x 1.55m)
BEDROOM 2
• With door to covered balcony with steps down to courtyard, ensuite shower room. Courtyard and river views.
• 18' 0'' x 14' 1'' (5.50m x 4.30m)
ENSUITE SHOWER ROOM
• Basin, bidet, WC, Shower unti.
• 12' 3'' x 7' 0'' (3.75m x 2.15m)
LANDING
• 9' 5'' x 3' 6'' (2.88m x 1.09m)
BEDROOM 3
• With Velux window.
• 15' 5'' x 9' 10'' (4.72m x 3.00m)
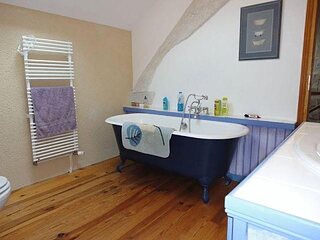
BATHROOM
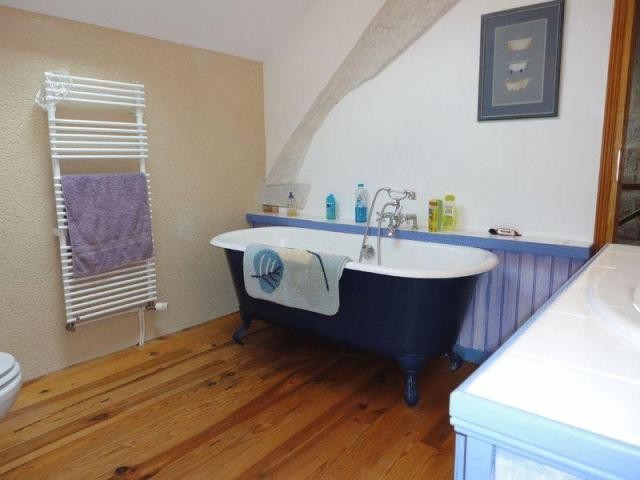
• WC, basin, roll top bath.
• 9' 10'' x 9' 2'' (3.00m x 2.8m)
BEDROOM 4
• Featuring wonderful carved stone window surround and stairs to upper floor.
• 21' 3'' x 14' 1'' (6.50m x 4.30m)
VAULTED TOWER ROOM
• Featuring wonderful vaulted ceiling with opening created for skylight and original window opening also in place.
• 13' 8'' x 14' 6'' (4.18m x 4.42m)
OUTSIDE
BARN
• Concrete floor, new roof, electricity and water present. Houses pool filter and pump. Ripe for conversion.
• 52' 5'' x 32' 9'' (16m x 10m)
BAKE HOUSE
• With new roof, featuring old bread oven.
• 16' 4'' x 16' 4'' (5.00m x 5.00m)
PIGGERY-WORKSHOP
• 32' 9'' x 14' 9'' (10.00m x 4.50m)
LAND
• 6 Hectares
The grounds and many of the rooms offer superb river views. The river frontage is private and can of course be used to moor a boat. There is a beautiful swimming pool in the courtyard area.
Airports at Bergerac and Toulouse are 45 minutes and 1hr30mins respectively whilst the local train station connects directly to the TGV in Agen.
There is scope for adding further accommodation by converting either the old Bake House or Barn. There is currently a total habitable space of 284m2 and the layout is as follows:
DINING HALL
• Featuring an atrium window, stone floors and solid wood doors.
• 18' 0'' x 21' 7'' (5.51m x 6.60m)
SITTING ROOM WITH MEZZANINE
• Marvellous feature fireplace with french doors to front and rear. Good sized mezzanine.
• 25' 11'' x 26' 2'' (7.92m x 7.98m)
WINE CELLAR
• Access from doorway and staircase from sitting room.
• 12' 7'' x 6' 3'' (3.84m x 1.91m)
HALLWAY
• Featuring old stone "evier" or sink. Cut stone flooring.
• 23' 3'' x 5' 4'' (7.09m x 1.65m)
BOILER ROOM
• Featuring newly installed Wiessmann VitoRond222 boiler.
• 6' 1'' x 8' 3'' (1.87m x 2.54m)
UTILITY ROOM + WC
• WC, basin, plumbing for washing machine.
• 7' 7'' x 8' 6'' (2.32m x 2.61m)
KITCHEN
• Cut stone flooring with river and meadow views. Door to courtyard and stairs to first floor. Granite topped units.
• 16' 4'' x 19' 3'' (5.00m x 5.87m)
LANDING 1
• 9' 5'' x 3' 6'' (2.88m x 1.09m)
BEDROOM 1
• Featuring ensuite shower room and walk in closet. Courtyard views.
• 16' 10'' x 10' 11'' (5.15m x 3.35m)
ENSUITE SHOWER ROOM
• WC, basin, bidet and shower unit.
• 11' 4'' x 5' 11'' (3.48m x 1.81m)
WALK-IN CLOSET
• 5' 11'' x 5' 0'' (1.82m x 1.55m)
BEDROOM 2
• With door to covered balcony with steps down to courtyard, ensuite shower room. Courtyard and river views.
• 18' 0'' x 14' 1'' (5.50m x 4.30m)
ENSUITE SHOWER ROOM
• Basin, bidet, WC, Shower unti.
• 12' 3'' x 7' 0'' (3.75m x 2.15m)
LANDING
• 9' 5'' x 3' 6'' (2.88m x 1.09m)
BEDROOM 3
• With Velux window.
• 15' 5'' x 9' 10'' (4.72m x 3.00m)
BATHROOM
• WC, basin, roll top bath.
• 9' 10'' x 9' 2'' (3.00m x 2.8m)
BEDROOM 4
• Featuring wonderful carved stone window surround and stairs to upper floor.
• 21' 3'' x 14' 1'' (6.50m x 4.30m)
VAULTED TOWER ROOM
• Featuring wonderful vaulted ceiling with opening created for skylight and original window opening also in place.
• 13' 8'' x 14' 6'' (4.18m x 4.42m)
OUTSIDE
BARN
• Concrete floor, new roof, electricity and water present. Houses pool filter and pump. Ripe for conversion.
• 52' 5'' x 32' 9'' (16m x 10m)
BAKE HOUSE
• With new roof, featuring old bread oven.
• 16' 4'' x 16' 4'' (5.00m x 5.00m)
PIGGERY-WORKSHOP
• 32' 9'' x 14' 9'' (10.00m x 4.50m)
LAND
• 6 Hectares
Equipment and extras +
Loan Calculator +
Reviews +
Reviews (0)
★ Write a ReviewNo reviews yet — be the first to share your experience.
★ Write a Review
Retemax Similar Items
-
 990.000 EUR
Matulji -Samostojeća kuća s poslovnim prostorom
-

 490.000 EUR
KRK, samostojeća kuća s bazenom
-
 160.000 EUR
Na prodaju vikend kuca na Banstolu
 900.000 EUR
Turisticki kompleks na Fruskoj Gori
-
 45.000 EUR
Prodajem kucu u centru Jarkovca
 225.000 EUR
Prodajem LUX kucu u Smederevu
-

 470.000 EUR
POBRI, prodaje se interesantna kuća