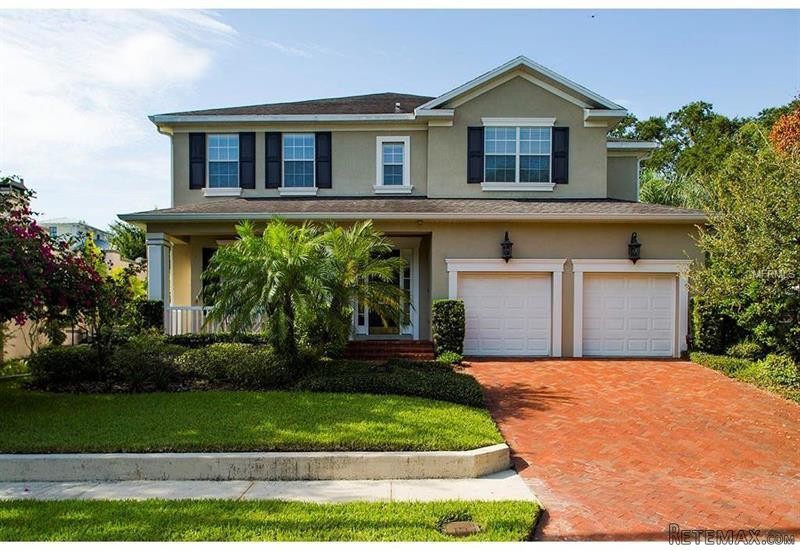
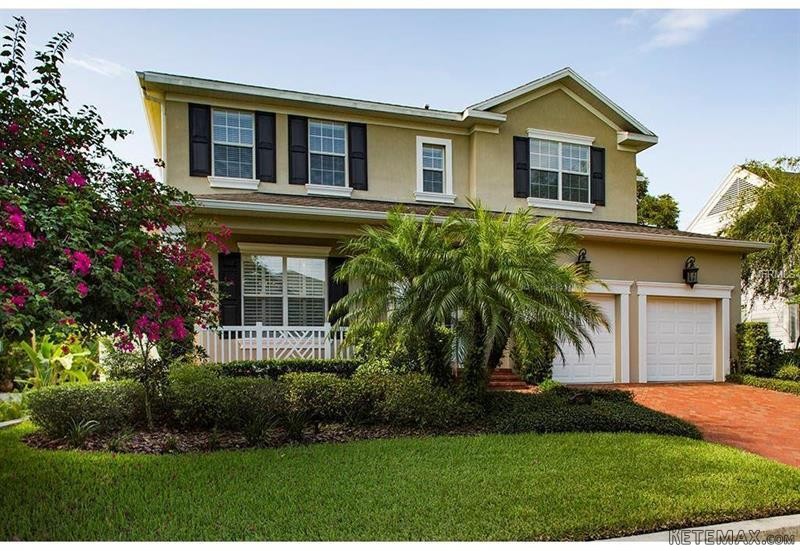
Wonderful Bayshore Beautiful 2 story traditional with a brick paver driveway & inviting front porch. Built by Jerry Frier with the upstairs addition done by Home Works in 2012. The home enjoys an open & spacious floor plan perfect for entertaining with high ceilings, wood floors & double pane windows. The formal dining room has a tray ceiling, plantation shutters & surround sound speakers. Formal living room that could be used as an office with french doors! Entertaining is made easy in the Chef's kitchen that overlooks the breakfast area & family room with vaulted ceilings, gas fireplace, surround sound speakers, plantation shutters, & french doors w/ transoms that lead out to the screen enclosed porch. The kitchen features granite counter tops, beautiful cabinets, center island, warming drawer, marble tile back splash, & a walk in pantry. The downstairs master suite is spacious with wood floors, tray ceilings, crown moldings, & surround sound speakers + 2 walk in closets! The master bathroom features sunburst plantation shutters, a large soaking tub, custom double vanities with granite counter tops, a vanity, & separate shower. Upstairs enjoys a beautiful Bonus room w/ built in custom shelving. This room can easily be transformed into a second master suite w/ a beautiful bathroom with custom vanity, double sinks, granite counters, & a shower. In addition, there is a beautiful library + a walk in closet. Upstairs also features an office & 2 additional bedrooms with a jack & jill bathroom.
Key Features:
Architectural Style:Traditional
Appliances Included:Built In Oven,Cook Top Only,Convection Oven,Dishwasher,Disposal,Dryer,Gas Appliances,Hot Water Gas,Microwave,Refrigerator,Washer
Interior Features:Attic,Blinds/Shades,Built in Features,Cathedral/Vaulted Ceiling,Ceiling Fan(S),Crown Molding,Inside Utility,Rods,Smoke Alarm(S),Thermal Windows,Walk In Closet,Washer/Dryer Hookup,Win
Interior Layout:Formal Dining Room Separate,Kitchen/Family Room Combo,Master Bedroom Downstairs,Volume Ceilings
Exterior Features:Fenced,French Doors,Gutters / Downspouts,Irrigation System,Mature Landscaping,Oak Trees,Outdoor Lights,Patio/Porch/Deck Covered,Patio/Porch/Deck Screened,Screen/Covered Enclosure,Tre
Garage:2 Car Garage
Garage Features:Attached,Door Opener
Utilities:Cable Connected,City Water,Fiber Optics,Public Sewer,Street Lights
Additional Rooms:Den/Library/Office,Double Master Bedroom,Family Room,Foyer Ref: 36726-T2834298

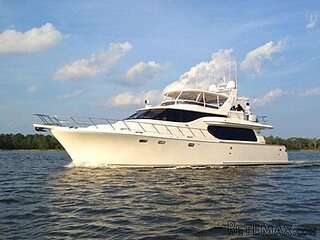 68' Symbol 2005
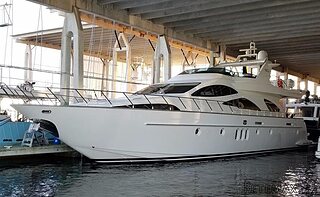 80' Azimut 80 Carat Flybridge 2006
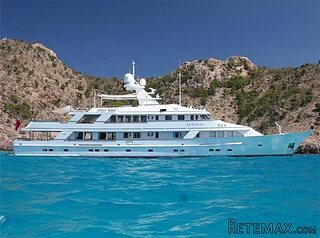 159' Feadship 1987
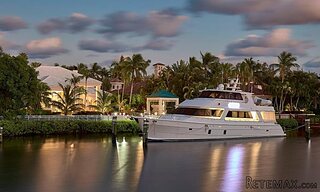 77' President Custom 750 Enclosed Bri..
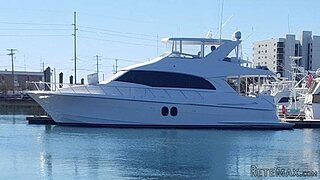 60' Hatteras 60 Motor Yacht 2009
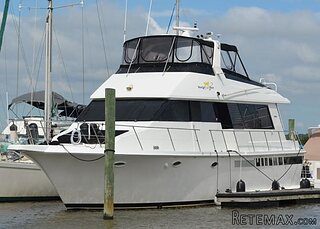 50' Viking 50 Motoryacht 1991
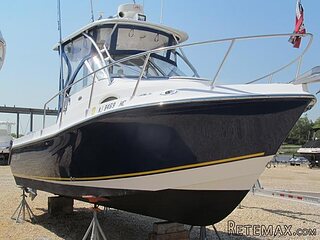 23' Polar 2300 Walkaround 2005
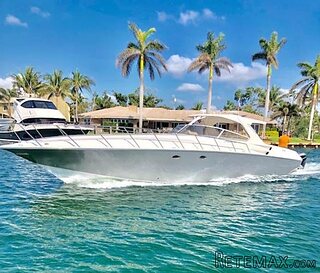 48' Fountain 48 Express Cruiser 2007
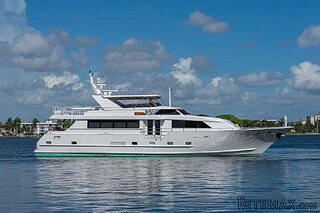 88' Broward Raised Pilot House 1999
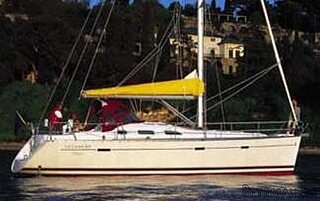 39' Beneteau 393 2002
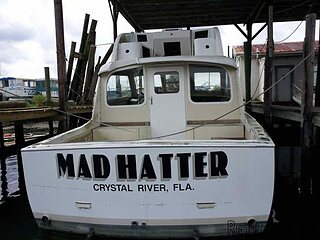 34' Hatteras 34 Sportfish 1961
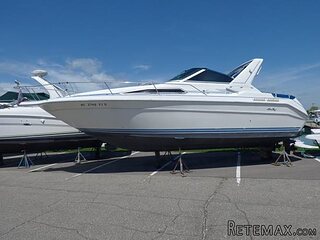 28' Sea Ray 280 Sundancer 1990
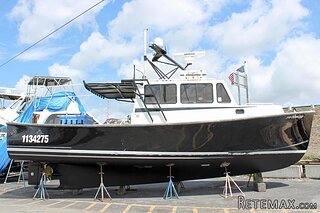 38' Duffy 38 2003
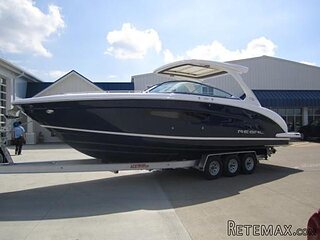 33' Regal 3300 Bowrider 2018