Top

4 bedroom Semi-Detached House For Sale:..

Location United Kingdom Date Added: 23.06.2015 at 09:30 Expiration Date: 27.06.2031 at 13:02 Page Views: 249 Listing ID 379456

Technical data

Purpose
Sale
Bedrooms
4
Bathrooms
2

Description

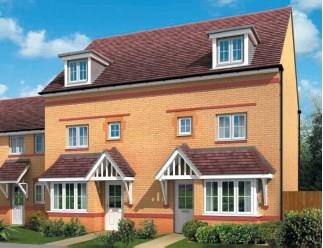
A stylish three storey four bedroom family home with open plan lounge and dining room opening onto the rear garden, master bedroom with en-suite shower room, family bathroom with quality fixtures 10 year NHBC and 5 year Builders Warranty Situated on the edge of beautiful countryside, double glazing.

Accommodation

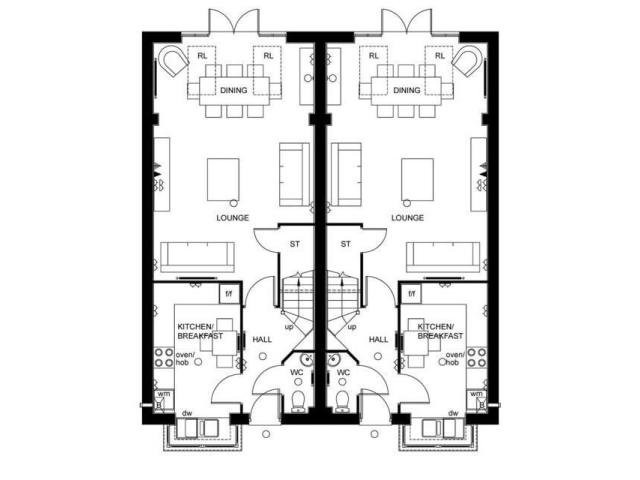
* entrance hall * lounge/dining room * kitchen/breakfast room * downstairs WC * 4 bedrooms * master bedroom with en-suite *

Description

A stylish three storey, FOUR BEDROOM HOME with OPEN-PLAN LOUNGE AND DINING ROOM opening onto the rear GARDEN. The modern kitchen is equipped with QUALITY APPLIANCES. First floor boasts TWO DOUBLE BEDROOMS, ONE SINGLE BEDROOM and family bathroom. MASTER BEDROOM WITH EN SUITE SHOWER ROOM AND DRESSING AREA is neatly located on the top floor.

Room Dimensions

Ground
Lounge/dining - 6.75 x 4.61m (22'1" x 15'1")
Kitchen/breakfast Room - 4.41 x 2.48m (14'5" x 8'2")
Wc - 1.72 x 0.86m (5'8" x 2'10")

First
Bedroom 2 - 4.41 x 2.56m (14'5" x 8'5")
Bedroom 3 - 3.75 x 2.56m (12'4" x 8'5")
Bedroom 4 - 2.78 x 1.96m (9'2" x 6'5")
Bathroom - 2.11 x 1.96m (6'11" x 6'5")

Second
Bedroom 1 - 5.6 x 3.48m (18'5" x 11'5")
Dressing Area - 2.61 x 2.59m (8'7" x 8'6")
En Suite - 2.54 x 1.93m (8'4" x 6'4")

Agents Note: Please note photos have been supplied by the site developer, some photos are from the show home and not necessarily the plot.

Equipment and extras +

Loan Calculator +

Monthly Payment

€ 0.00

Share ad +

f 𝕏 P in t W V Tg

Reviews +

Reviews (0)

★ Write a Review

Retemax//DIRECT

★★★★★

DIRECT CONTACT with customers from Germany, England and other countries!!!