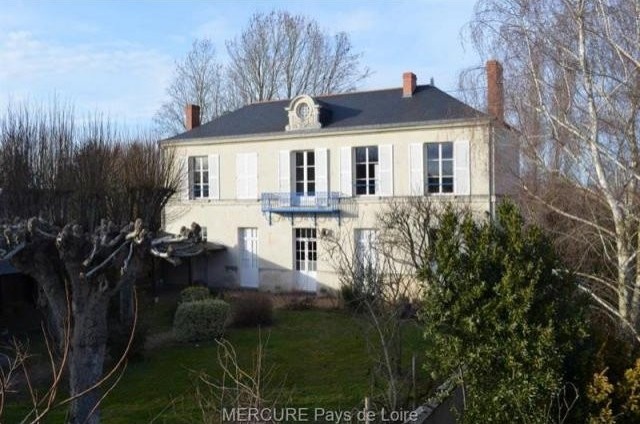
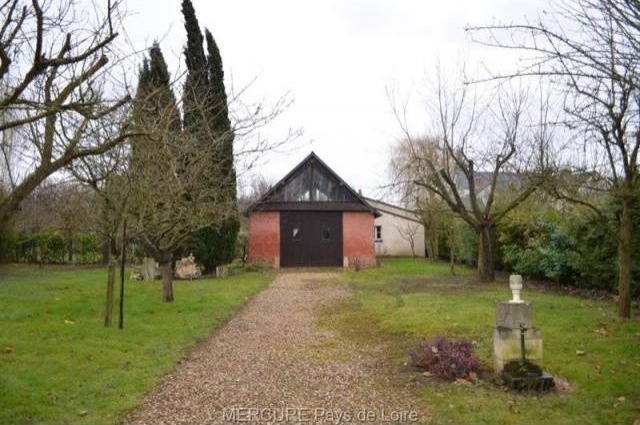
A 19th century house looking on to the Loire river, 30 minutes to the east of the centre of Angers and situated in a small village. This property was originally built as the village school in 1850 and offers approximately 320m² of living space in 10 principal rooms including 4 bedrooms and the original schoolroom which has been converted into an artists studio. The garden covers nearly 4500m² and includes a large barn that has also been converted for use as an artists studio. Heating is via a gas boiler on the upper levels and electric radiators on the lower level. The property is mostly double-glazed. Full services are within a few kilometres, local shops a few minutes walk, a TGV station at Angers and a motorway exit within 20 minutes- Paris 2 hours.
Main entrance is on the south side via the garden with its original school shelter.
-Entrance hall, 19m², with a ceiling height of 3,8m, a tiled floor and a fireplace. Access to the EDF fusebox in a storage area under the staircase.
-Small hall, 8m², with a wooden staircase with iron bannisters rising to the first floor.
To the left-
-Artists studio, 80m², in what was originally the schoolroom. This light room has windows and doors on both the south and north sides, the original parquet floor in a chevron design,exposed beams and a ceiling height of 4,3m. On one side is a mezzanine of 23m² with a storage system for paintings underneath.
-Small workroom, 15m², with a sink and plumbing for washing machines.
-WC
-Storeroom, 25m², with a concrete floor and a door to the garden.
Straight ahead-
-Small sitting room, 16m², with a tiled floor, a fireplace and a door to the garden.
-Study, 23m², with a tiled floor, windows on to the garden and a door to the outside.
First floor-
-Fitted Kitchen, 17m², south facing with a view on to the Loire river.
-Sitting room, 36m²,south facing with a view on to the Loire river. Tiled floor, a fireplace and wall in limestone, and large windows, one with a balcony. Ceiling 4,3m high.
-Small storeroom, 2m², with a north facing window and cupboards.
-Landing, 8m², with a spiral staircase rising to the second floor. Parquet floor.
-Bedroom, 12m², south facing with a parquet floor, exposed beams and cupboard space.
-Bedroom, 18m², south facing with a parquet floor, exposed beams and cupboard space.
-Bedroom, 10m², north facing with exposed beams and cupboard space.
-Shower room with a basin and WC.
-Bathroom with a basin and WC.
Second floor-
Under a mansard roof-
-Bathroom with basin and a WC.
-Bedroom, 13,5m² with a round window looking on to the Loire. Carpet on the floor.
-Attic space.
Barn-
In the garden is a large barn converted into an artist studio with approximately 70m² of space under exposed beams and with a roof space rising up to 6.There is a large amount of natural light in the building, and there is an annexe to the side, 10,5m² , with a sink and a WC.
Grounds-
Approximately 4500m² of garden with flower beds , mature trees and lawns. There are two wells and the rear of the property is accessible by car along a small driveway.
The property is generally in good condition.
Key Features:
Cheminée
Double vitrage
Dépendance
Puits Ref: 36839-15165-108vm

 Utovarivač jcb 2cx
 Robinzoni
 turizam
 38' Cabo 38 Express 2008
 Zetor 8441 Proxima
 Belarus 952
 Fendt 308
 John Deere 5720
 Sport Kawasaki Zx6R
 Garten Garnitur mit 6 stapelstühlen
 Scooter Piaggio Fly 50, silver
 Audi A6 2.0 TDI
 Квартира с ремонтом ,мебелью и техникой
 Holzhäcksler Holzschredder + Zapfwelle G