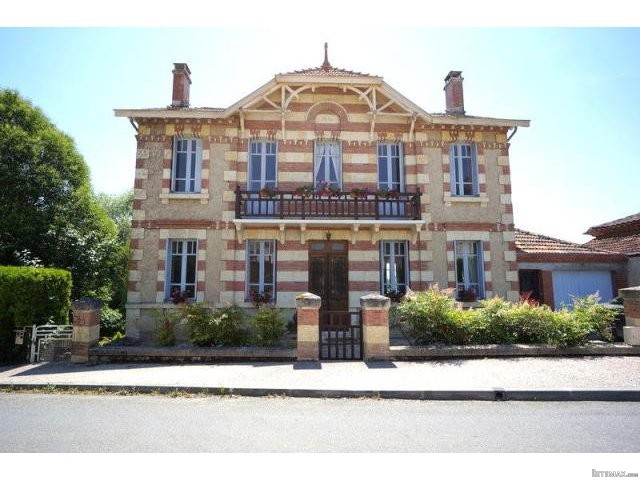
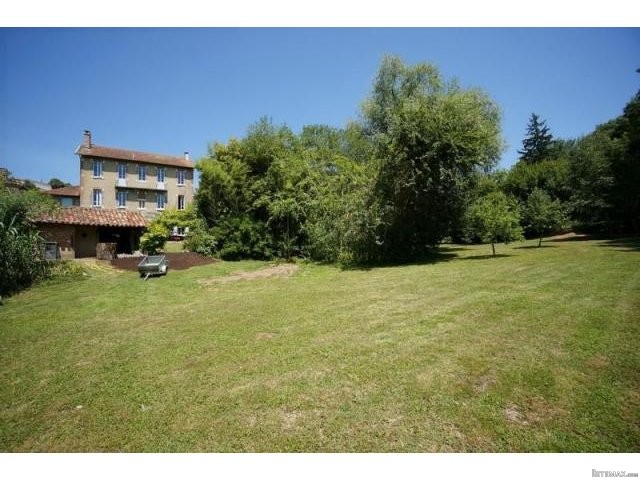
This 4-bed 'maison de maitre' mansion has been completely renovated by the current owners. The house is situated in the heart of a pretty village and just a short drive from the bustling town of Auch and an hour from Toulouse. Unusually for a village property there is a large garden and lovely views.
The interior of the property has some beautiful decorative features, tiled floors, fireplaces and antique tapestries. The garden is a real oasis, peaceful with a beautiful wooded park of about 3000 m2 overlooking the countryside. This property manages to combine the convenience of village life with peace and tranquillity of the countryside.
The total habitable space is a generous 302m2, whilst the total plot measures 3145 m2.
Garden level/ground floor
Lounge/dining room | 37 m2, tiled floor, access to terrace and garden, stairs, exposed beams
Small living| 17.5 m2, tiled floor
Kitchen | 16 m2, tiled floor, fitted
Cellar/laundry | 22 m2, tiled floor
WC | 1.5 m2, tiled, independent toilet, washbasin
Ground Floor
Entrance hall| 12 m2, old tiled floor, tapestries
Staircase| 10 m2, wooden floor
WC| wooden floor, independent toilet, washbasin
Large living | 41 m2, wooden floor, fireplace, mouldings
Office | 20.5 m2, wooden floor, fireplace
TV room| 20 m2, wooden floor, wood burner
First Floor
Corridor/staircase| 16 m2, wooden floor, cupboards
Bathroom | 9 m2, wooden floor, bath, shower, washbasin, toilet
Bedroom 1 | 18 m2, wooden floor, fireplace, washbasin, dressing, balcony
Bedroom 2 | 20 m2, wooden floor, fireplace
Bedroom 3 | 19.5 m2, wooden floor, fireplace
Bedroom 4 | 15 m2, wooden floor, dressing, balcony
Shower room (bedroom 4)| 4 m2, en suite, wooden floor, shower, washbasin, toilet
Attached Outbuildings
Basement | 28 m2, garden level, oil tank
Garage + cellar |28 m2, ground floor
Attic
Outbuildings
Garden shed | tool shed, barbecue

 Volkswagen Golf VI 1.6 Tdi
 Traktor Steyr 8080 Turbo 4x4
 Prikollica DAV za prjevoz vozila
 Traktor Imt 560
 Balirka Welger AP41
 Universal 445 2 komada
 Prskalice NOVO!!!
 Mercedes 307, 1986 god.
 Torpedo 9006 Adriatic OGLAS IZ USLUGE
 Creina 2700l
 26' Glacier Bay 2690 Coastal Runner 2..
 31' Chris-Craft Commander 1969
 Traktor Lamborghini R3 110 EVO
 Kombajn/berač za grožđe