
Cars Trucks
4.206 ads
Open Cars Trucks →4.206 active ads
Real Estate
484.860 ads
Open Real Estate →484.860 active ads
Machinery & Tools
346 ads
Open Machinery & Tools →346 active ads
Marketplace
Farm & Horses13
Art & Artists62
Antiques19
Health & Medical121
Clothing Apparel70
Mobile Phones215
Hotels Travel Tourism18.425
Pets & Animals1.946
For Kids and Babies14
Nautics and Aviation24.221
Computers & Electronics197
Services1.393
Books & Magazines6
Musical Instruments54
Job2.532
Home & Garden410
Sports & Fitness115
Personals146
Audio Video Photo77
Entertainment23
All Others298
Forgot Password?
Don't have an account? Register
Top
 Ремонт устройств струйной печати
7 EUR
 Univerzal 445
8.900 EUR
 turizam
50 EUR
 krmilna prikolica 8 kubična
2.900 EUR
 Traktor Hurliman XT 910.6
18.980 EUR
 FENDT 280 P
8.300 EUR
 Prskalica Blanchard 600l
150 EUR
 RENAULT 1151-4
4.000 EUR
 DEUTZ FAHR AGROSTAR 6.31
11.000 EUR
 GRUBER Z SEJALNICO
1.600 EUR
 POCINKANA CISTERNA ZA GNOJNICO 7000 LITR
6.900 EUR
 HURLIMANN XT 909
12.700 EUR
 KIPER PRIKOLICA 6 TON
3.700 EUR
 Traktor Case 885 xl
1 EUR
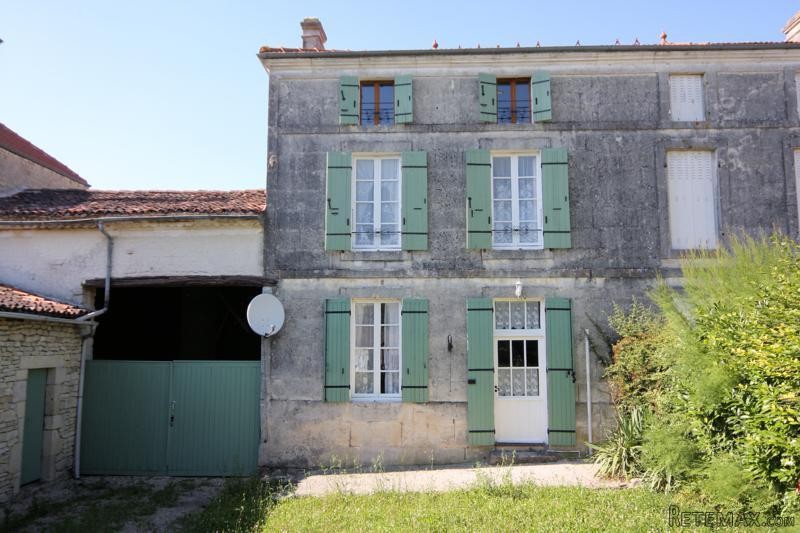
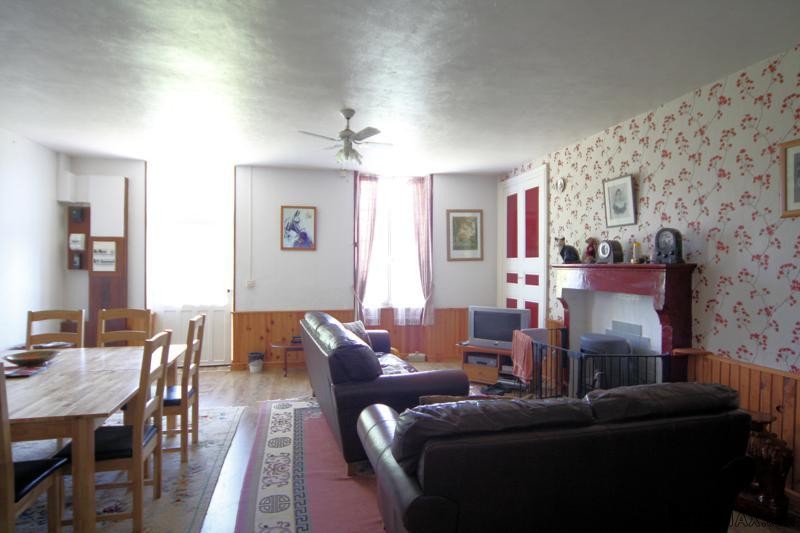
4 Bedroom Village House With Garden..
Location
Europe › France › Poitou-Charentes
Date Added: 21.04.2017 at 12:05
Expiration Date: 17.02.2031 at 11:23
Page Views: 118
Listing ID 574831
Technical data
Purpose
Sale
Size of Property
120 m²
Description
A courtyard garden to the font of the house offers ample parking and access to the lage barn at the side of the house and access to the rear garden.
House
Ground floor:
Opening directly into the living room (7m x 6m = 42 sq m) with wood burning stove, there is ample space of dining and relaxing. A solid wood staircase is located to one corner, whilst a door to the rear of the living room opens to the kitchen.The kitchen (4.8m x 3.5m = 17 sq m) looks out over the rear garden and pool area, and also has a part glazed door opening on to the rear terrace. There is a range of fitted units and plenty of room for appliances.
1st and 2nd floors:
On the first floor there are two bedrooms (15 and 14 sq m) both with wood flooring and South facing views, also a shower room with WC. On the second floor there are two further bedrooms (20 and 14 sq m) built into the eaves of the house with exposed rafters. The larger bedroom also has a shower and wash basin to one end of the room.
Exterior:
Off the rear, paved terrace there is a shower room with toilet for use from the pool area. The pool (6m x 3.5m) has a built in spa and contra current system and also has plenty of paved area for sun loungers.To the rear of the pool area there is a separate half-acre garden where it may be possible to gain planning permission for a new construction. To the side of the house there is a large outbuilding open to both the front and rear gardens, where it is possible to park several cars or even extend the accommodation in the house.
Fast
facts
Habitable
area (m2 - approx.): 120
Beds: 4
Land (m2 -
approx.): 2847
Outbuildings: Yes
Swimming
pool: Yes 6m x 3.5m with contra-current system
Situation: Village Setting
State of
repair: Good
Heating
system: Wood burner and electric heaters
Sanitation
system: Septic tank
Taxe
fonciere E: 460
Nearest shop: 3.5km
Nearest bar: 3.5km
Nearest town: Matha 4.5km
House
Ground floor:
Opening directly into the living room (7m x 6m = 42 sq m) with wood burning stove, there is ample space of dining and relaxing. A solid wood staircase is located to one corner, whilst a door to the rear of the living room opens to the kitchen.The kitchen (4.8m x 3.5m = 17 sq m) looks out over the rear garden and pool area, and also has a part glazed door opening on to the rear terrace. There is a range of fitted units and plenty of room for appliances.
1st and 2nd floors:
On the first floor there are two bedrooms (15 and 14 sq m) both with wood flooring and South facing views, also a shower room with WC. On the second floor there are two further bedrooms (20 and 14 sq m) built into the eaves of the house with exposed rafters. The larger bedroom also has a shower and wash basin to one end of the room.
Exterior:
Off the rear, paved terrace there is a shower room with toilet for use from the pool area. The pool (6m x 3.5m) has a built in spa and contra current system and also has plenty of paved area for sun loungers.To the rear of the pool area there is a separate half-acre garden where it may be possible to gain planning permission for a new construction. To the side of the house there is a large outbuilding open to both the front and rear gardens, where it is possible to park several cars or even extend the accommodation in the house.
Fast
facts
Habitable
area (m2 - approx.): 120
Beds: 4
Land (m2 -
approx.): 2847
Outbuildings: Yes
Swimming
pool: Yes 6m x 3.5m with contra-current system
Situation: Village Setting
State of
repair: Good
Heating
system: Wood burner and electric heaters
Sanitation
system: Septic tank
Taxe
fonciere E: 460
Nearest shop: 3.5km
Nearest bar: 3.5km
Nearest town: Matha 4.5km
Equipment and extras +
Loan Calculator +
Reviews +
Reviews (0)
★ Write a ReviewNo reviews yet — be the first to share your experience.
★ Write a Review


