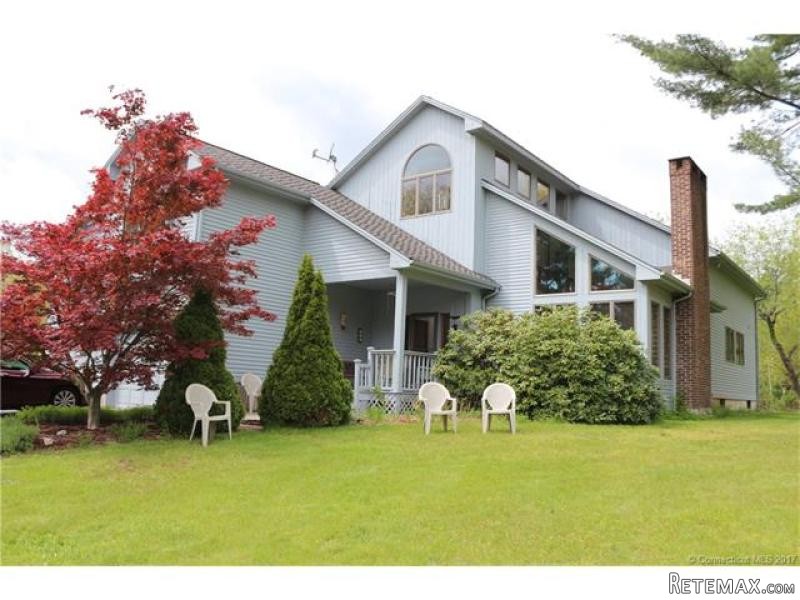
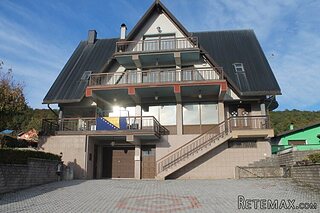
Nature lovers take notice of this incredible 10 room contemporary, set back from the road on 9.36 ac. with a 10' deep vernal pond, brook, meadows, & some wetland. Ideal property if you own a horse, & like to ride. View of your private pond from several locations within the home. Enjoy summer evening from your 16'x30' deck, enjoying the sunsets, and take in all the wildlife that nature has to offer. Although some updating is need this home it already shines with plenty of natural lighting. All rooms are of generous size, with two master bedroom on the 2nd floor, and loft and study or office. Two bedrooms on the first floor, kitchen, dining room, den, living room and sun room and full bath completes the ensemble. The seconds floor loft has hardwood floor, with plenty of natural lighting and vaulted ceiling. The large study/office has built-in book cases, with plenty of natural lighting also and overlooks the your private yard and pond. Sunken living room w/ a floor to ceiling field stone fireplace, raised hearth, & vaulted ceiling, Kitchen with center island, tile floor & abundance of cabinets. Family room directly off the kitchen, with access to deck. Walk through the living room to the sun room with large windows, sky lights, and cedar walls. Master bedroom suite with skylight, walk in closet, large bath, tub and shower. 2nd master bedroom with triple closet, palladium window, and full bath. This is a unique custom built home, has a central vac., come an see for yourself.
Basic Information
Bathroom: 3
Full Baths: 3
Building
Bedrooms: 4
Baths: 3
Year Built: 1988
Square Feet: 3914
Style: Contemporary
Energy Features: Ceiling Fan(s), Full Storm Windows, Multi Zone Heat
Attic: Crawl Space
Basement: Concrete Floor, Full Basement With Walk-Out, Unfinished
Fireplaces: 1
In Law Access: No
Areanum: Ellington
Handicap Accessibility: Unknown
Amenities
Appliances Included: Dishwasher, Disposal, Dryer, Electric Cooktop, Refrigerator, Washer
Cooling System Type: None
Water Body
Waterfront Description: Pond
Waterfront: No
Basic Information
Status: ACT
Property Type: Residential
List Price: $419,500
Listing Type: Exclusive Right to Sell/Lease Listing Agreement
Status Change Date: 2017-05-18T08:39:12
Original List Price: 419500
MLS Number: 29978643
Property
Lot Description
Fence - Partial
Horse Property
Level Topography
Lightly Wooded
Open
Possible Subdivide
Secluded
Sloping
Some Wetlands
Water View
Driveway Type: Asphalt, Gravel
Garages: 2
Acreage: 9.35
Utilities
Water Sewer Lien: Neither
Water Source: Private Well
Fuel Type: Oil
Hot Water Source: Oil
Sewage System: Septic
Heat Type: Warm Air
Other
ADOM: 2
Mill Rate: 30.5
InternalID: G10219181
Easements Right of Way: Those of record
REO: No
Modification Date: 2017-05-19T12:43:36
View Count: 9
Location
Address: 240 Jobs Hill Road
State: CT
Town: Ellington
Zip: 06029
Elementary School: Center
Adult Community: No
Junior High: Ellington Middle
High School: Ellington
Neighborhood: Ellington
County: Tolland
Interior
Amenities
Auto Garage Door Opener
Central Vacuum
Dehumidifier
Fireplace
Open Floor Plan
Satellite Dish
Rooms: 10
Exterior
Deck Dimension: 30x16
Deck Type Description: Upper Level
Exterior Feature: Deck, Garden Area, Shed
Exterior Siding: Clapboard, Vinyl Siding
Color: GREY
Legal
Taxes: 10033
Assessed Value: 328960
Other Taxes: Rubbish
Zoning Info: RA

 Univerzal 445
 turizam
 krmilna prikolica 8 kubična
 Traktor Hurliman XT 910.6
 FENDT 280 P
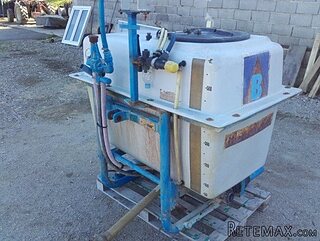 Prskalica Blanchard 600l
 RENAULT 1151-4
 DEUTZ FAHR AGROSTAR 6.31
 GRUBER Z SEJALNICO
 POCINKANA CISTERNA ZA GNOJNICO 7000 LITR
 HURLIMANN XT 909
 KIPER PRIKOLICA 6 TON
 Traktor Case 885 xl
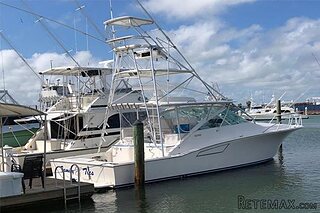 38' Cabo 38 Express 2008