House
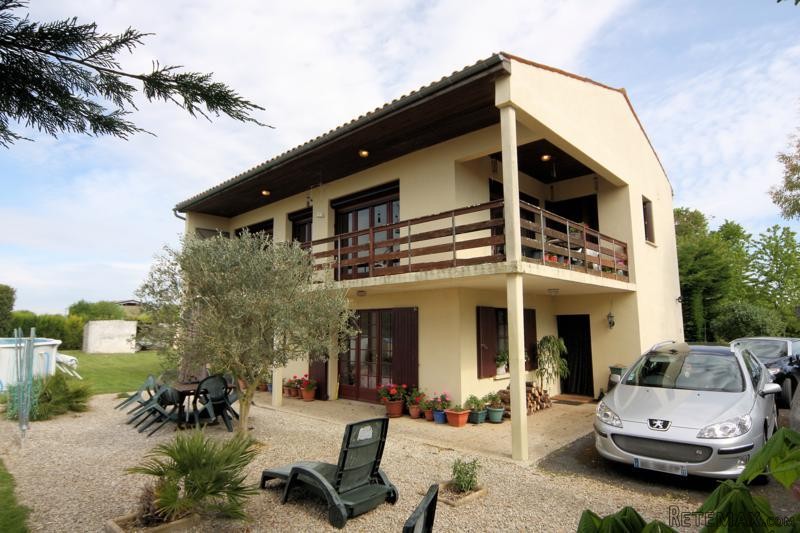
Built over two floors the main living accommodation is on the first floor. The front door opens to the hall from where a staircase rises to the first floor.
First floor - main living level
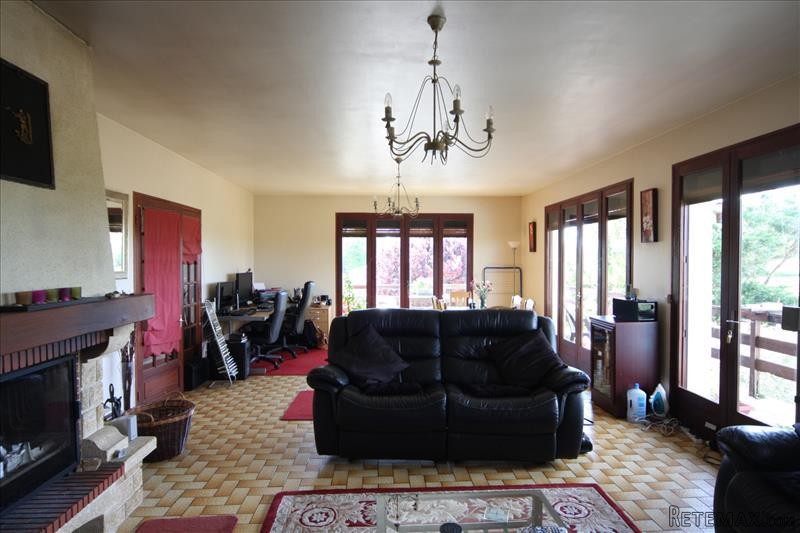
At the top of the stairs is a landing from where a pair of glazed doors opens to a very light and bright living room (8.9m x 4.8m = 43m2) with tiled floor, fireplace and 4 sets of glazed doors that open on to a balcony that wraps around two side of the property. These doors make the most of the fine views.
Next to the living room is the kitchen (9m2) with a range of fitted units and a glazed door to the balcony.
Further down the landing are two bedrooms (10.5m2 and 8m2) as well as a bathroom (bath and wash-basin) and a separate WC.
Garden level
The main entrance hall (about 8m2) is easily large enough to use as an office / computer area. A door from the hall opens to a bedroom (15m2) with French doors to the garden. Another door from the hall opens to a space from where there is access to a room (17m2 - currently used as a music room but which could equally make a good-size 4th bedroom or another reception room. There are also an integral garage (37m2) and a store room.
Exterior
The house sits on a level plot of 1560m2. The garden is mainly left to lawn with a number of mature specimen trees and shrubs. There a couple of small garden outbuildings - ideal for storage and as a work shop.
This property enjoys great views and is within walking distance of the village boulangerie. The popular little town of Matha is just 5km.
Fast
facts
Habitable
area (m2 - approx.): 100
Beds: 4
Land (m2 -
approx.): 1560
Outbuildings: Yes
Swimming
pool: Yes (above ground)
Situation: Edge of Village
State of
repair: Good
Heating
system: electric heating
Sanitation
system: septic tank
Taxe
fonciere €: 627
Nearest shop: 800m
Nearest bar: 1km
Nearest town: Matha 5km

 Chevrolet Corvette
 Hörn 1, Lakene, Hagfors
 Ängsstigen 18, Sunnemo, Hagfors
 Nueva promoción está ubicado en una parcel..
 Busserolles (Dordogne) - A gorgeous six be..
 Le Lindois (Charente) - Impressive 4 bedro..
 Chalet individual con parcela de terreno d..
 Saint Saud Lacoussière (Dordogne) - Buildi..
 Marval (Haute Vienne) - Stunning barn conv..
 Ste Fortunade (19) - Superb Manor house, p..
 Esta villa, diseñada con una emocionante c..
 Marval (Haute Vienne/Dordogne Border) - Re..
 Nr Rocamadour (Lot) - An excellent tourist..
 Istra zemljište za prodaju 4.047 m2