House
Ground floor
The main door opens into the fitted kitchen (25m2) with a breakfast area.
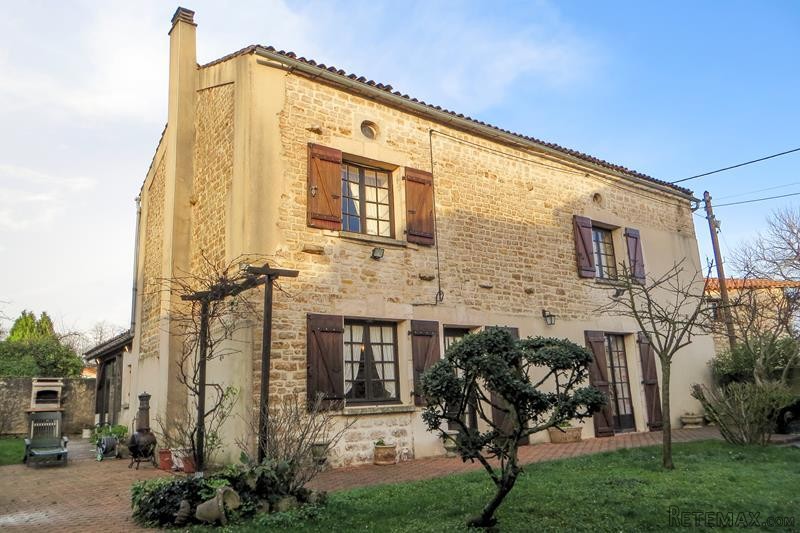
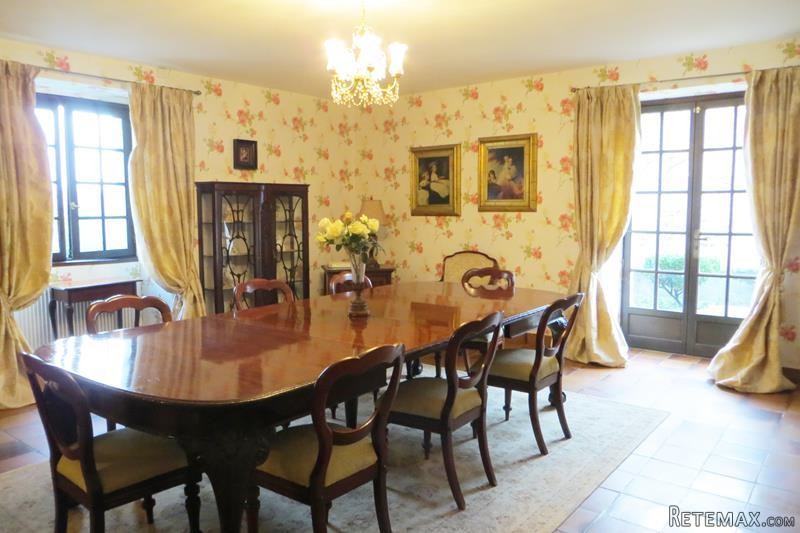
To the right there is a large dining room (30m2) with a pair of French windows opening to the terrace to the front of the house and at the back of the room a double door opens to a cosy sitting room (12m2) with fireplace.
To the other side of the kitchen there is a utility room with WC (6m2) then a veranda (12m2) that opens onto the garden and terrace.
Under the stair case, in the kitchen, a door opens to a ensuite bedroom (15m2), from where a door leads to the boiler room with the oil-fired boiler, water heater and even a well. There is a door out into the lane.
First floor
The staircase from the kitchen rises to the first floor.
To the left there is a very a large bedroom (22m2), with windows to each side of the house.
A landing leads to two more bedrooms (15m2 and 27m2) - the largest having an attractive wooden floor. Also off the landing is a bathroom (free-standing bath, shower and twin wash basins) as well as a separate WC.
There is a spacious (27m2) with good head room.
Outside
The entrance to the paved courtyard is through automatic gates and leads to a covered car port for several cars, next to which is the wood store.
There is a pretty walled garden with flower beds and small trees.
This charming house is in good condition, in a quiet hamlet and near all amenities.
Fast
facts
Habitable
area (m2 - approx.): 180
Beds: 4
Land (m2 -
approx.): 508
Outbuildings: Yes (car port)
Swimming
pool: No
Situation: Village Setting
State of
repair: Good
Heating
system: Oil-fired central heating
Sanitation
system: Septic tank
Taxe
fonciere €: tbc
Nearest shop: 2km
Nearest bar: 2km
Nearest town: Mansle 5km

 Chevrolet Corvette
 Hörn 1, Lakene, Hagfors
 Ängsstigen 18, Sunnemo, Hagfors
 Nueva promoción está ubicado en una parcel..
 Busserolles (Dordogne) - A gorgeous six be..
 Le Lindois (Charente) - Impressive 4 bedro..
 Chalet individual con parcela de terreno d..
 Saint Saud Lacoussière (Dordogne) - Buildi..
 Marval (Haute Vienne) - Stunning barn conv..
 Ste Fortunade (19) - Superb Manor house, p..
 Esta villa, diseñada con una emocionante c..
 Marval (Haute Vienne/Dordogne Border) - Re..
 Nr Rocamadour (Lot) - An excellent tourist..
 Istra zemljište za prodaju 4.047 m2